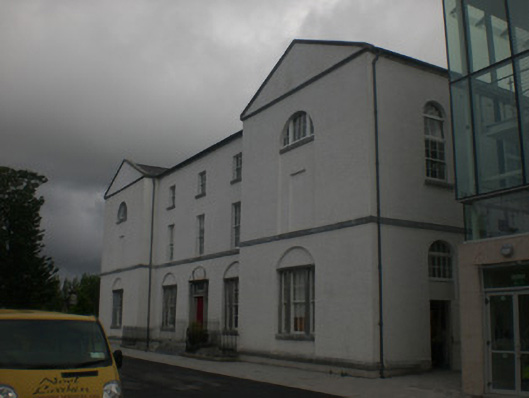
What is recorded here
Freestanding H-plan five-bay three-storey school with basement, built 1815, having slightly advanced gable-fronted end bays to front, and having recent addition to rear. Pitched and hipped slate roofs having limestone copings to front gables, and cast-iron rainwater goods. Roughcast rendered walls having tooled limestone plinth, and with tooled limestone eaves course and tooled limestone plat band doubling as sill course to first floor. Square-headed window openings to upper floors of middle bays. Round-headed recesses to end bays and to ground floor of middle bays. Tripartite Diocletian windows to top floor of end bays, their recesses encompassing blind square-headed openings to first floor. Timber sash windows to all other openings, tripartite to ground floor windows, with three-over-three pane windows to top floor of middle bays and six-over-six pane elsewhere, with tooled limestone sills. Square-headed window openings to basement having six-over-six pane timber sliding sash windows with tooled limestone sills, block-and-start surrounds, voussoirs and keystones. Round-headed openings to side elevations, with timber casement windows, some replacement, and some six-over-six pane timber sliding sash windows, and tooled limestone sills. Square-headed tripartite openings to rear having tooled limestone sills and lintels, and six-over-six pane timber sliding sash windows, with tripartite Diocletian window to top floor, with tooled limestone sills and mullions. Square-headed door opening to front within segmental-headed recess, having replacement timber panelled door within tooled limestone doorcase comprising moulded limestone surround surmounted by panelled blocks and moulded cornice framing paned overlight and flanked by paned timber sidelights with chamfered limestone surround. Limestone stepped approach bridging basement area, with cast-iron railings on cut limestone plinth walls, with cast-iron boot-scrape. Square-headed door openings to side elevations with replacement timber battened doors.
This large-scale former school retains its original character. Designed by Richard Morrison in 1807, the school was named after Erasmus Smith who founded the original grammar school, located at the courthouse, in 1699. The building displays a host of classical architectural features and a variety of window types. Its impressive scale on the main approach to the city from the east makes it one of the most significant buildings in the city.
This does not grant access. Most recorded buildings are privately owned; view them only from public ground unless the owner allows entry.
Places near here
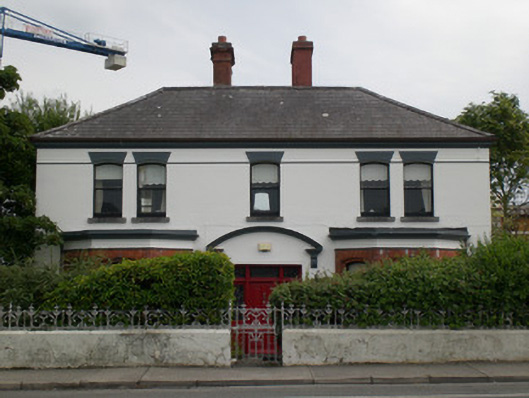 Ardmeenhouse · 165 yd
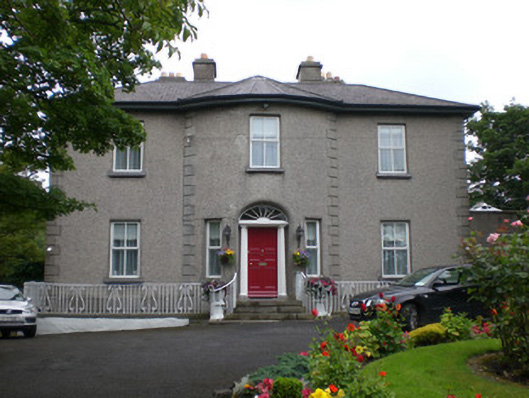 Forster Househouse · 172 yd
 St. Augustines WellsHoly well · 195 yd
 Seán DugganMemorial · 290 yd
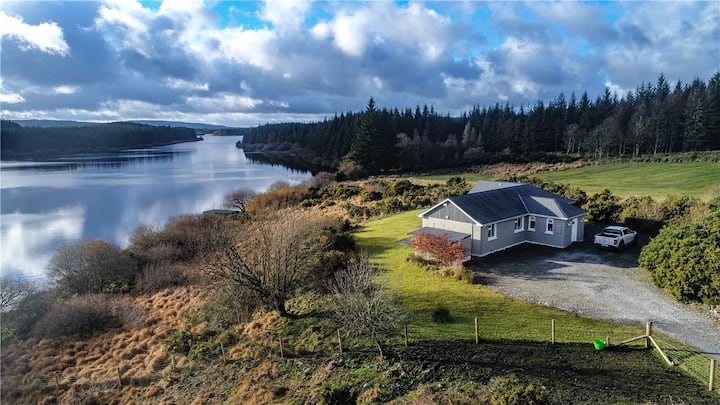 Leacht in Townparks (galway By., St. Nicholas Par.)Leacht · 383 yd
 Siege of Galwaysiege · 461 yd
 126 Artist-Run GalleryGallery · 524 yd
 Browne DoorwayVisitor information · 583 yd
 City WallsHeritage attraction · 702 yd
 Lynch's CastleCastle · 839 yd
 Mechanics InstituteMemorial · 847 yd
 CastleCastle, tower house · 959 yd
Other information
Photo: National Inventory of Architectural Heritage · Website use allowed for educational or private purposes with source credit