What is recorded here
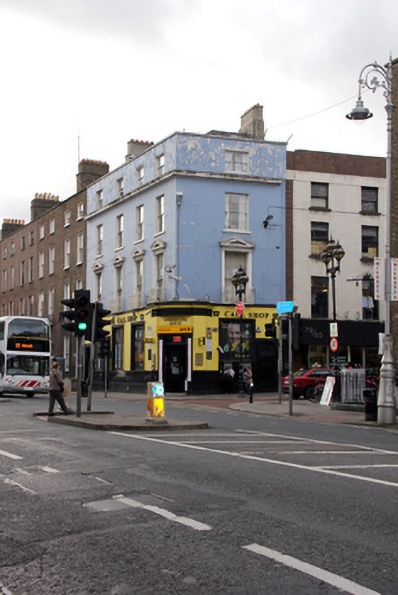
Corner-sited four-bay four-storey stucco-fronted premises, built c.1830, with single-bay north elevation. Formerly two houses, converted for use as bank, c.1910, with decorative commercial shopfront inserted to ground floor. Pair of hipped slate roofs, hidden behind parapet wall with masonry coping and rendered chimneystack to west. Painted rendered walls with deep moulded cornice below the third floor, spanning both elevations. Square-headed window openings with masonry sills and early replacement timber sliding sash windows. First floor windows have architrave surrounds, pediments, cast-iron balconettes and continuous masonry sill course. Enlarged square-headed window openings with architrave surrounds, decorative bronze tripartite windows and set on polished granite raised plinth course. The first floor sill course projects beyond the corner forming coved cornice to advanced entrance bay with fluted frieze and set at angle. Polished granite architrave surround to principal entrance with double-leaf hardwood doors having raised-and-fielded panels, brass door furniture, reeded lintel cornice and rectangular overlight. Pair of square-headed door openings to the north elevation with polished granite architrave surrounds, replacement timber doors and bronze overlights. Interior to ground floor accessed via canted entrance porch with polished timber entrance screen having margined lights and raised-and-fielded panels. Former banking hall retains elaborate coffered plaster ceiling with plaster Doric piers and some panelled walls.
Originally a pair of houses, the current building owes its appearance to its conversion into a bank during the early twentieth century. The elaborate stucco façade with embellishments to the windows and a defined attic storey is enhanced by the decorative angled entrance bay, stitching two streetscapes together, Gardiner Street Lower and Talbot Street, thus enhancing the appearance of this busy intersection.
This does not grant access. Most recorded buildings are privately owned; view them only from public ground unless the owner allows entry.
Places near here
 Paddy's Palacehouse · 135 yd
 Chariot of Lifemonument · 141 yd
 Burning of the Custom Housearmed conflict · 270 yd
 Custom House Visitor CentreHeritage attraction · 274 yd
 Spanish Civil War International BrigadeMemorial · 275 yd
 Discover Ireland CentreVisitor information · 422 yd
 Burial in Unknown TownlandBurial · 422 yd
 Father MathewMemorial · 425 yd
 O'Connell StrVisitor information · 439 yd
 Sir John Gray Knt MD JPMonument · 447 yd
 Burial ground in Unknown TownlandBurial ground · 655 yd
 Oriental planeOriental plane · 744 yd
Other information
Photo: National Inventory of Architectural Heritage · Website use allowed for educational or private purposes with source credit