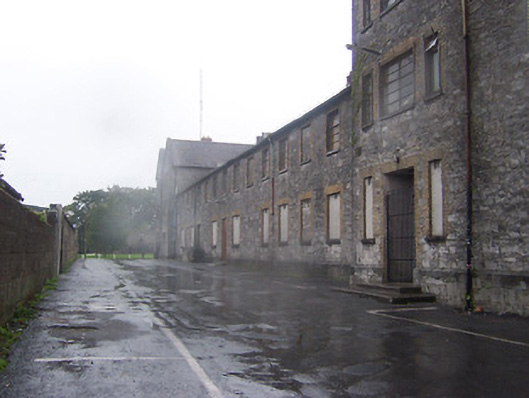
What is recorded here
Detached thirteen-bay two-storey former workhouse, built c.1841, with advanced two-bay three-storey end pavilions creating H-shaped plan. Western end altered to accommodate fire station, c.1975. Now used as youth centre. Pitched natural slate roofs with rendered chimneystacks, sections of cast-iron rainwater goods and with decorative bargeboards. Constructed of coursed rubble limestone with flush cut stone quoins to corners. Square-headed window openings with yellow brick surrounds, cut stone sills and replacement windows. Square-headed doorcases with brick surrounds. Road-fronted to rear of administration block (15004036).
This building was originally part of the Athlone Union Workhouse complex and was designed by George Wilkinson (1814-90) according to the standard workhouse plan and detail. It was designed to accommodate 900 people, cost £650 and closed as a workhouse in 1921. It is of historical importance for its associations with Poor Law Unions and, particularly, with the Great Famine (1845-c.50). The building itself is of considerable design merit and the survival of its planned form and much of its original fabric enhances the architectural significance of the complex.
This does not grant access. Most recorded buildings are privately owned; view them only from public ground unless the owner allows entry.
Places near here
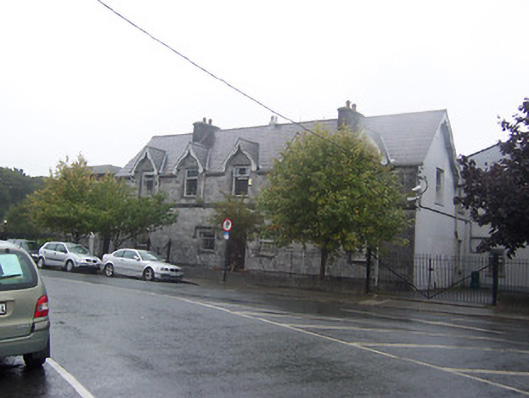 workhouse administration blockworkhouse administration block · 50 yd
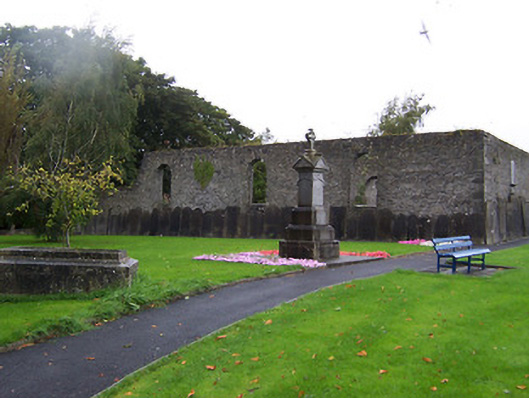 church/chapelchurch/chapel · 83 yd
 Ancient WallTown defences · 252 yd
 Luan GalleryGallery · 304 yd
 CastleCastle, unclassified · 329 yd
 1916 Centenery CommemorationMemorial · 356 yd
 Historic Town - Athlone Castle & Church of St Peter and PaulVisitor information · 359 yd
 Athlone CastleVisitor information · 373 yd
 CrossCross, Wayside cross · 408 yd
 Charlie's IslandIslet · 742 yd
 Siege of Athlonesiege · 1056 yd
Other information
Photo: National Inventory of Architectural Heritage · Website use allowed for educational or private purposes with source credit