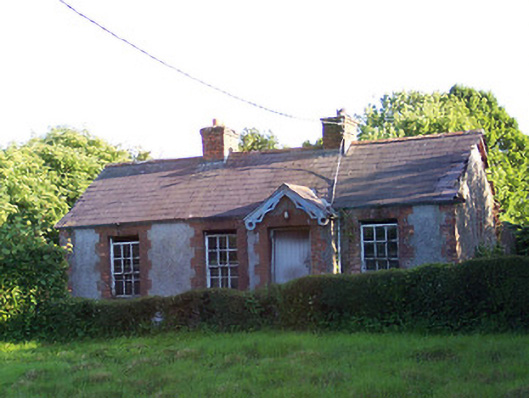
What is recorded here
Detached single-storey four-bay estate worker's/local authority house, built c.1880, having a projecting gable-fronted porch with bargeboards to the front façade. Formerly in use as a private residence and currently unoccupied. One of a group of six. Pitched natural slate roof with red brick chimneystacks, red clay ridge tiles and cast-iron rainwater goods. Roughcast rendered walls with stepped brick quoins to the corners. Square-headed openings with six-over-six pane timber sliding sash windows. Square-headed door opening to porch having brick surrounds and a timber battened door. Rubble limestone boundary wall to the north. Set back from road in own grounds with gardens front and rear. Located to the west of Castlepollard.
This small estate workers/local authority house retains its original form and fabric. It represents the best surviving example of a group of six former worker's/local authority houses, the rest of which have been altered or demolished in recent years. Possibly originally built as an estate worker's house serving the nearby Tullynally Estate in the late nineteenth-century. The house remains an attractive feature of historic appearance, contributes significantly to the visual appeal of the street scene to the west of Castlepollard.
This does not grant access. Most recorded buildings are privately owned; view them only from public ground unless the owner allows entry.
Places near here
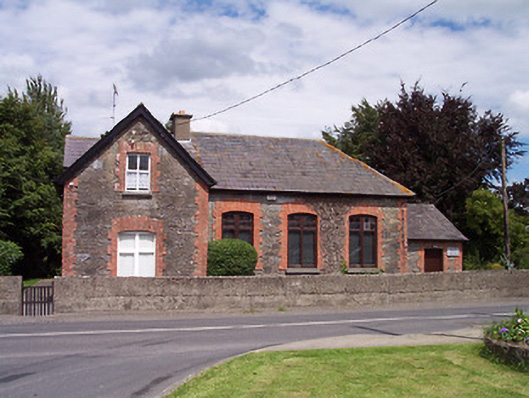 The Parochial Schoolschool, school master's house · 224 yd
 stepssteps · 401 yd
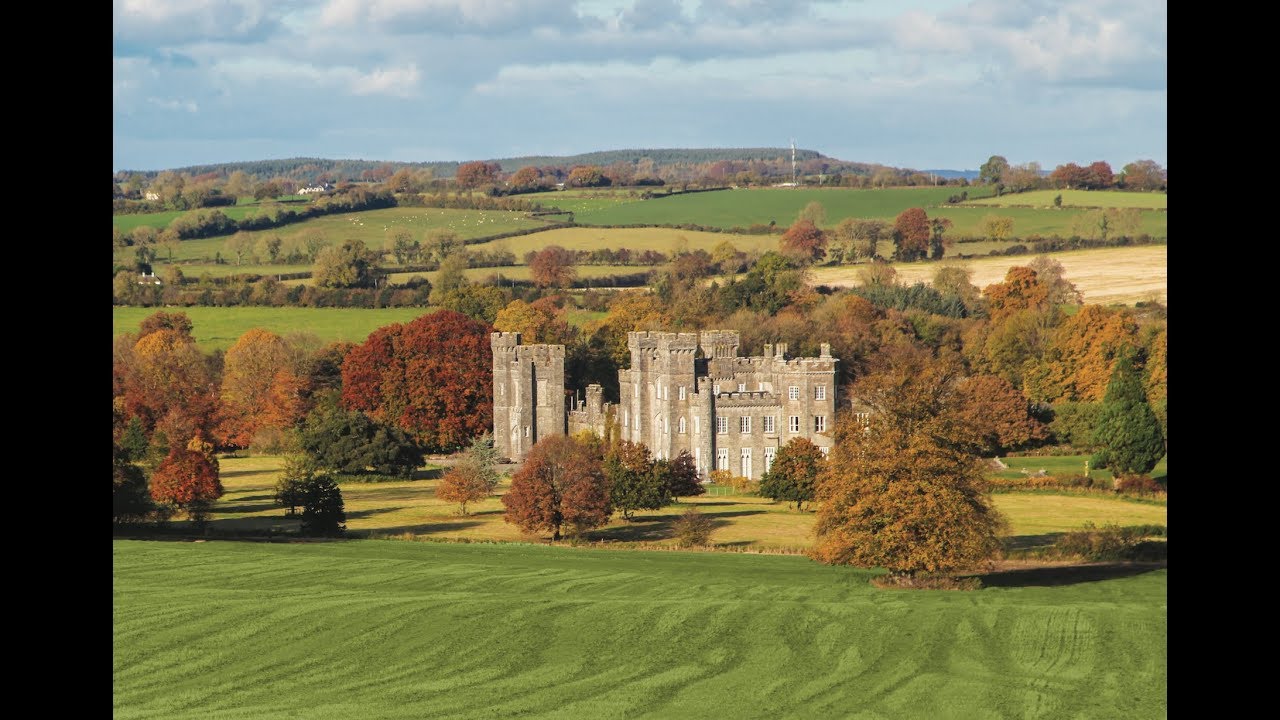 Partially outlinedFairy fort / earthen ringfort · 1083 yd
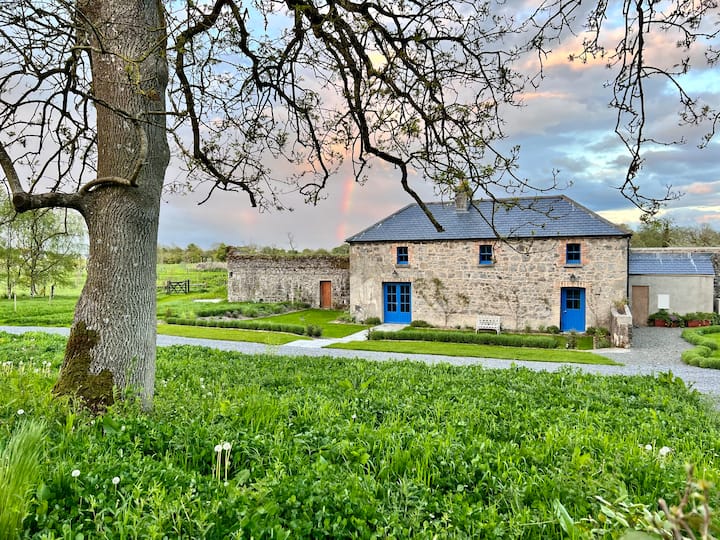 TobernamasalHoly well · 1100 yd
 Silver FirSilver Fir · 1474 yd
 Pedunculate OakPedunculate Oak · 1572 yd
 CastleCastle, unclassified · 1.0 mi
 Bawn in KiltoomBawn · 1.5 mi
 St Feichin's MillHeritage attraction · 3.2 mi
 Fore AbbeyHeritage attraction · 3.2 mi
 Rock of CurryCliff · 3.7 mi
 Ben of ForeMountain / peak · 3.8 mi
Other information
Photo: National Inventory of Architectural Heritage · Website use allowed for educational or private purposes with source credit