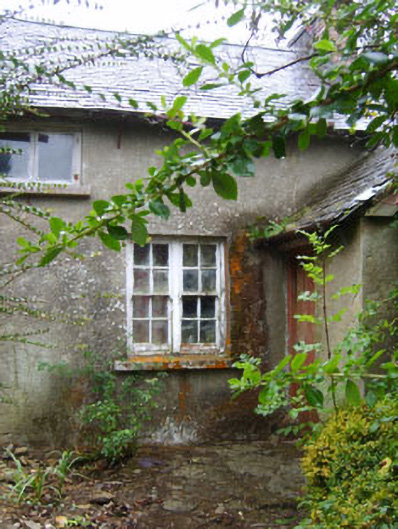
What is recorded here
End-of-terrace two-bay single-storey estate worker's "cottage" with half-dormer attic, post-1841; extant 1902, with single-bay single-storey gabled projecting porch to right ground floor. Now disused. One of a terrace of eight. Pitched slate roofs including pitched (gabled) slate roof to porch with clay ridge tiles, red brick Running bond chimney stack having stepped capping supporting terracotta pot, rooflight to rear (????) pitch, slightly sproketed eaves, and cast-iron rainwater goods on slate flagged eaves retaining wrought iron brackets. Roughcast walls over semi-coursed random rubble stone construction with concealed rough hewn granite quoins to corners. Square-headed window openings in bipartite arrangement with cut-granite sills, concealed rough hewn granite lintels, timber mullions, and four-over-four timber sash windows having part exposed sash boxes. Set in own grounds with semi-coursed random rubble stone boundary wall to perimeter having cut-granite "saddleback" coping [OS].
SA: A small-scale house built as one of a terrace of eight identical or near-identical units (including 15702518 - 22) representing an interesting component of the later nineteenth-century domestic architectural legacy of the environs of Courtnacuddy.
This does not grant access. Most recorded buildings are privately owned; view them only from public ground unless the owner allows entry.
Places near here
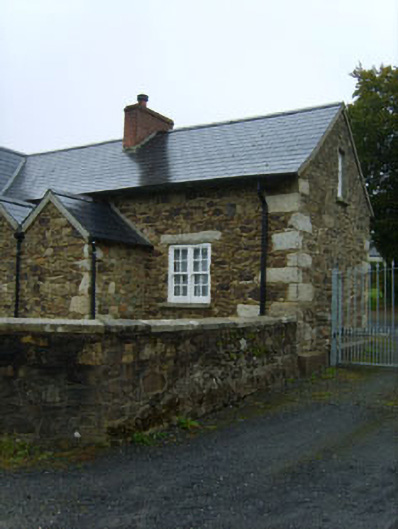 worker's houseworker's house · 43 yd
 Embanked enclosureFairy fort / earthen ringfort · 182 yd
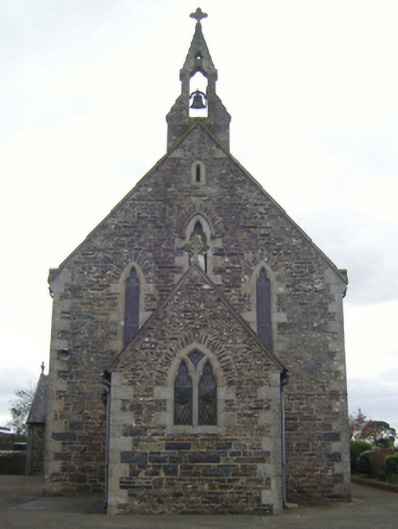 Catholic Church of Our Lady and Saint Carthagechurch/chapel · 374 yd
 Enclosure in TownamullogeEnclosure · 1418 yd
 Ruin of a small castleRuins · 1.2 mi
 Killoughrum ForestForest · 3.1 mi
 Wilton Ho.Castle, unclassified · 3.6 mi
 1798 MemorialMemorial · 3.7 mi
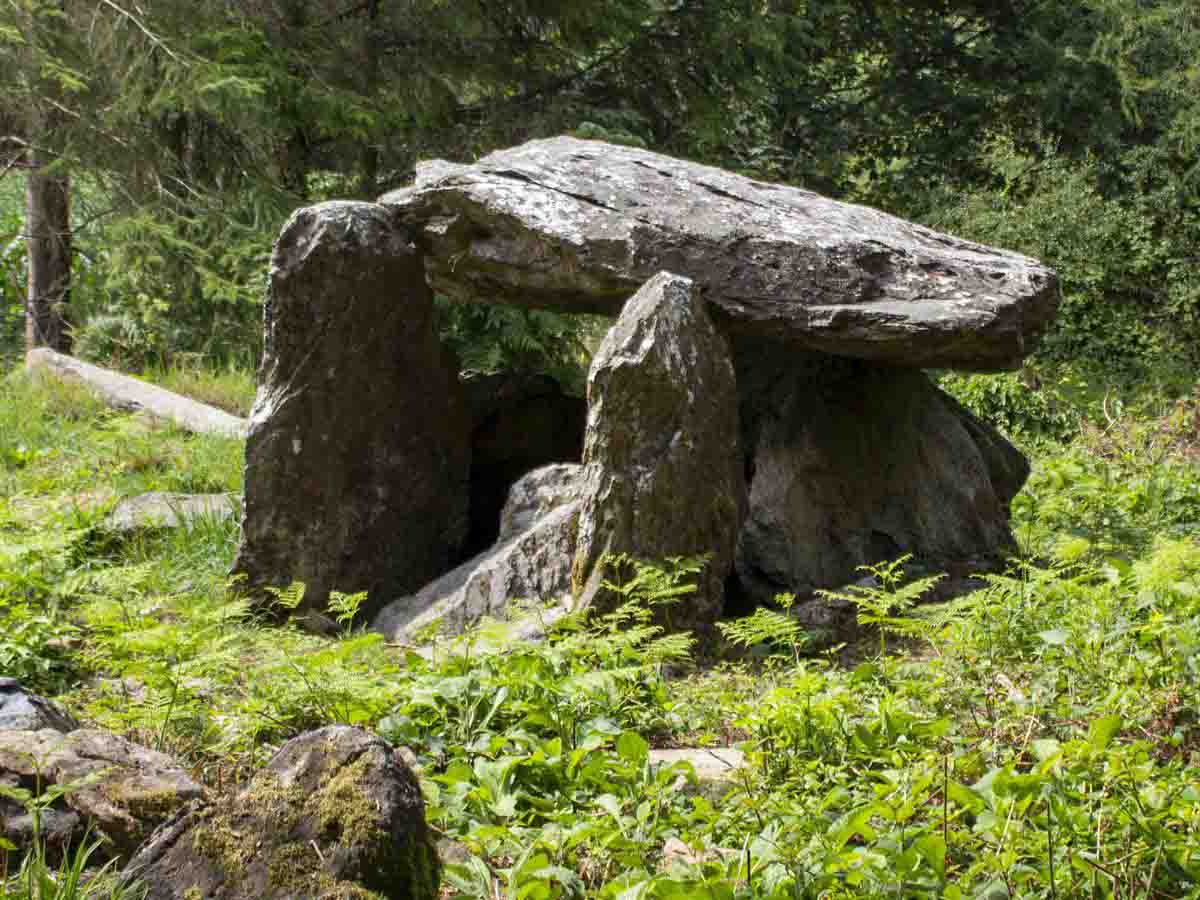 Bree HillMountain / peak · 3.8 mi
 Raheennahoon HillMountain / peak · 4.5 mi
 Dick Joynt MemorialMemorial · 4.6 mi
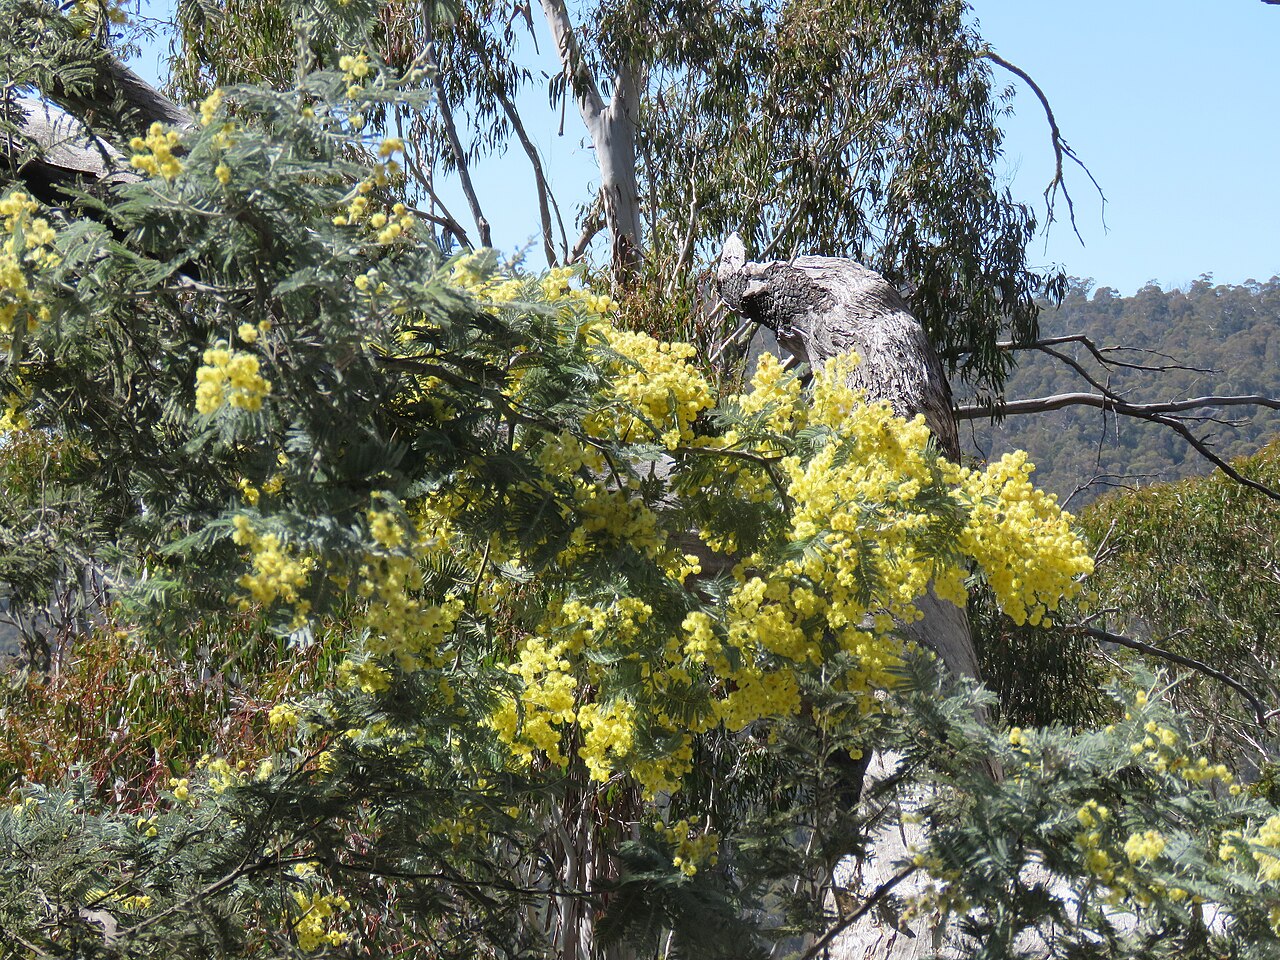 Silver WattleSilver Wattle · 8.8 mi
Other information
Photo: National Inventory of Architectural Heritage · Website use allowed for educational or private purposes with source credit