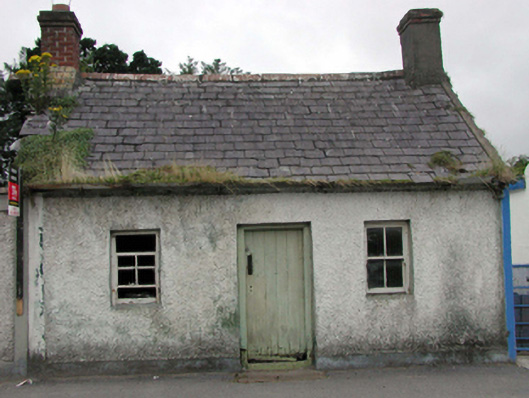
What is recorded here
Detached three-bay single-storey estate worker's house, c.1865, originally terraced retaining original aspect. Now disused. Pitched slate roof with red clay ridge tiles, rendered and red brick chimney stacks, rendered coping, and iron rainwater goods on rendered eaves. Painted roughcast walls with rendered strips to ends. Square-headed window openings with no sills, and 2/2 timber sash windows. Square-headed door opening with timber boarded door. Set back from line of road with tarmacadam verge to front.
An attractive, small-scale house of almost vernacular appearance, which retains its original form and fabric. Originally built as one of a series of terraced houses of identical appearance, the house survives as a relic attesting to worker’s houses built by the Malcomson family directly opposite the grounds forming the Woodlock (House) estate. The house remains an attractive feature of historic appearance that contributes significantly to the visual appeal of the street scene.
This does not grant access. Most recorded buildings are privately owned; view them only from public ground unless the owner allows entry.
Places near here
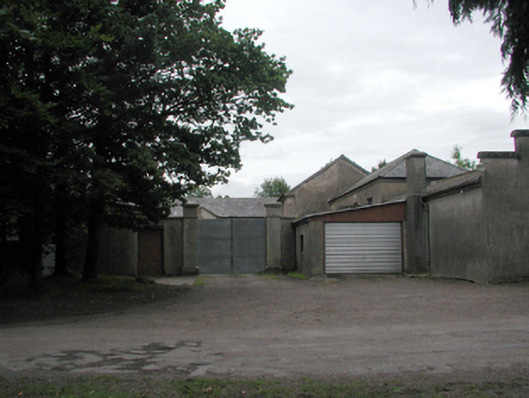 Woodlock Housefarmyard complex · 180 yd
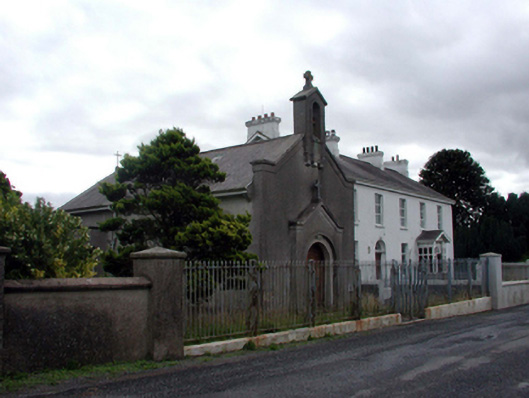 Saint Joseph's Conventhouse · 305 yd
 Portlaw Heritage CentreMuseum · 846 yd
 Rockets Castle (in ruins)Castle, tower house · 1336 yd
 Hearth in MountboltonHearth · 1.2 mi
 CastleCastle, unclassified · 1.5 mi
 Pollrone House (site of)Archaeological place · 1.5 mi
 Portlaw WoodForest · 1.5 mi
 Beallough WoodForest · 1.7 mi
 Donnell's HillMountain / peak · 2.0 mi
 Tower HillMountain / peak · 2.4 mi
 Waterford & Suir Valley RailwayHeritage attraction · 4.3 mi
Other information
Photo: National Inventory of Architectural Heritage · Website use allowed for educational or private purposes with source credit