What is recorded here
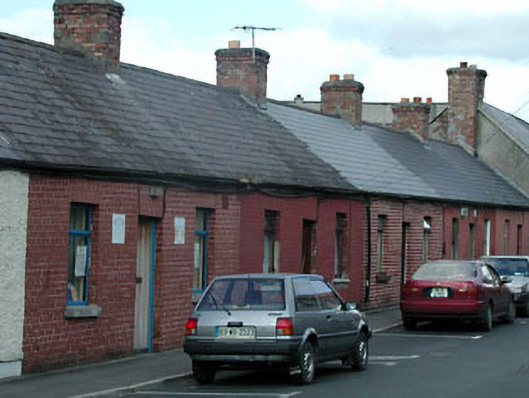
Group of five terraced three-bay single-storey red brick canal worker’s cottages, c.1820. Individually renovated and extended, c.1970-c.1990. Gable-ended roof with slate (some replacement artificial slate, c.1970-c.1990). Clay ridge tiles (some replacement concrete ridge tiles). Red brick chimney stacks. Cast-iron rainwater goods. Red brick English Garden Wall bond walls. Square-headed openings. Stone sills. Replacement timber and uPVC casement windows, c.1970-c.1990. Replacement glazed timber and uPVC doors, c.1970-c.1990. Road fronted. Concrete flagged footpath to front.
This group of small-scale terraced cottages is of considerable social and historic interest, having been built as part of the canal development in Naas, while reflecting the dwellings of the majority of the population of the locality in the early nineteenth century. Composed on symmetrical plans, each unit draws parallels with the traditional vernacular cottage form, yet executed using mass-produced durable materials. Individually renovated and extended in the late twentieth century, most of the cottages have lost much of their original features and materials, yet the original form remains to the front (south) elevations, while some units retain natural slate roofs with cast-iron rainwater goods. The terrace is an attractive feature on the streetscape and the low-lying quality provides a suitable intermediary stage between the taller buildings on Main Street South to east and the canal harbour to west.
This does not grant access. Most recorded buildings are privately owned; view them only from public ground unless the owner allows entry.
Places near here
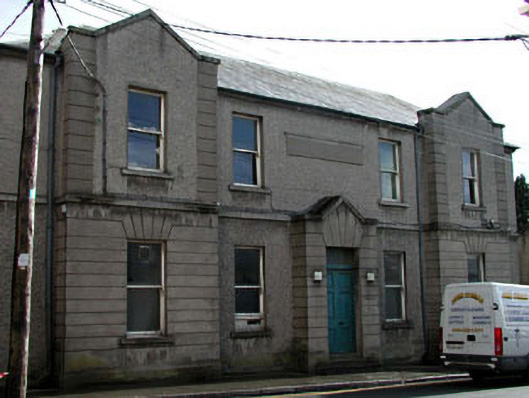 unknownunknown · 51 yd
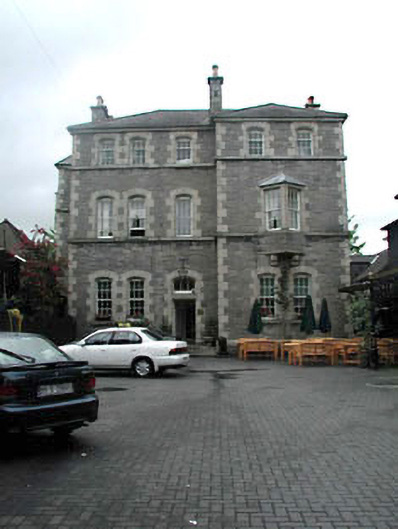 RIC barracksRIC barracks · 78 yd
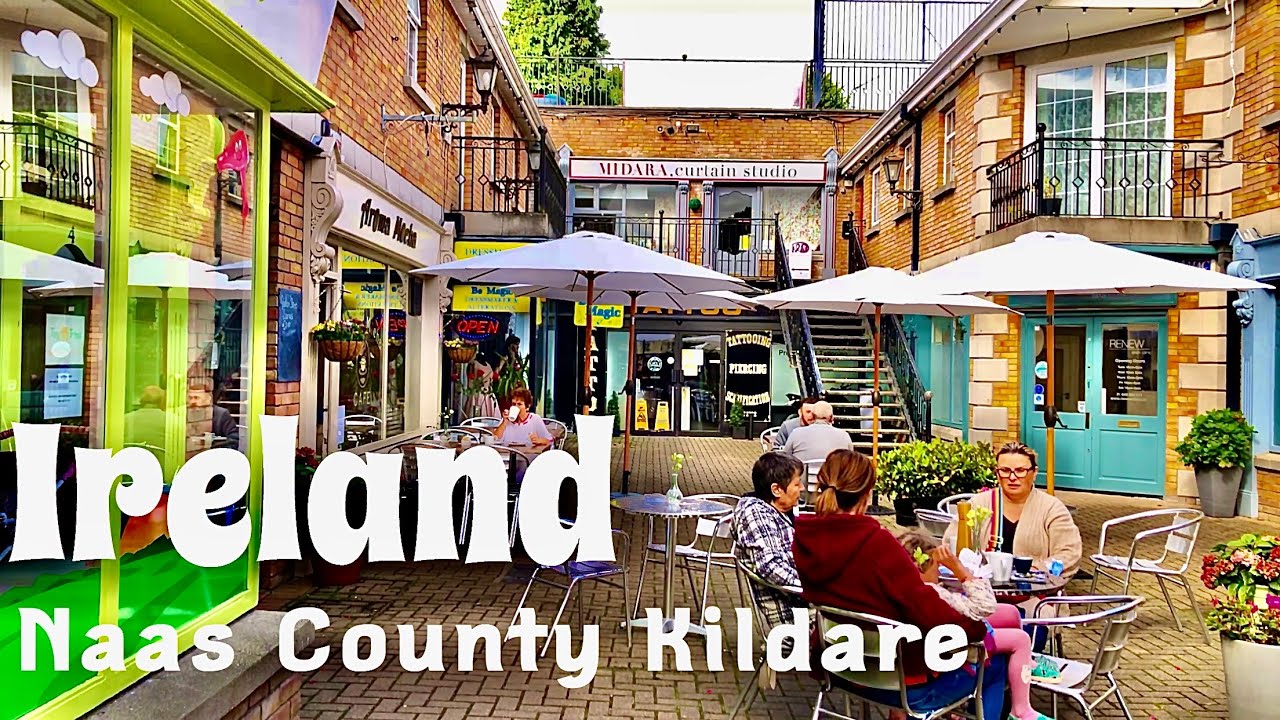 Not indciatedTown defences · 193 yd
 CastleCastle, tower house · 205 yd
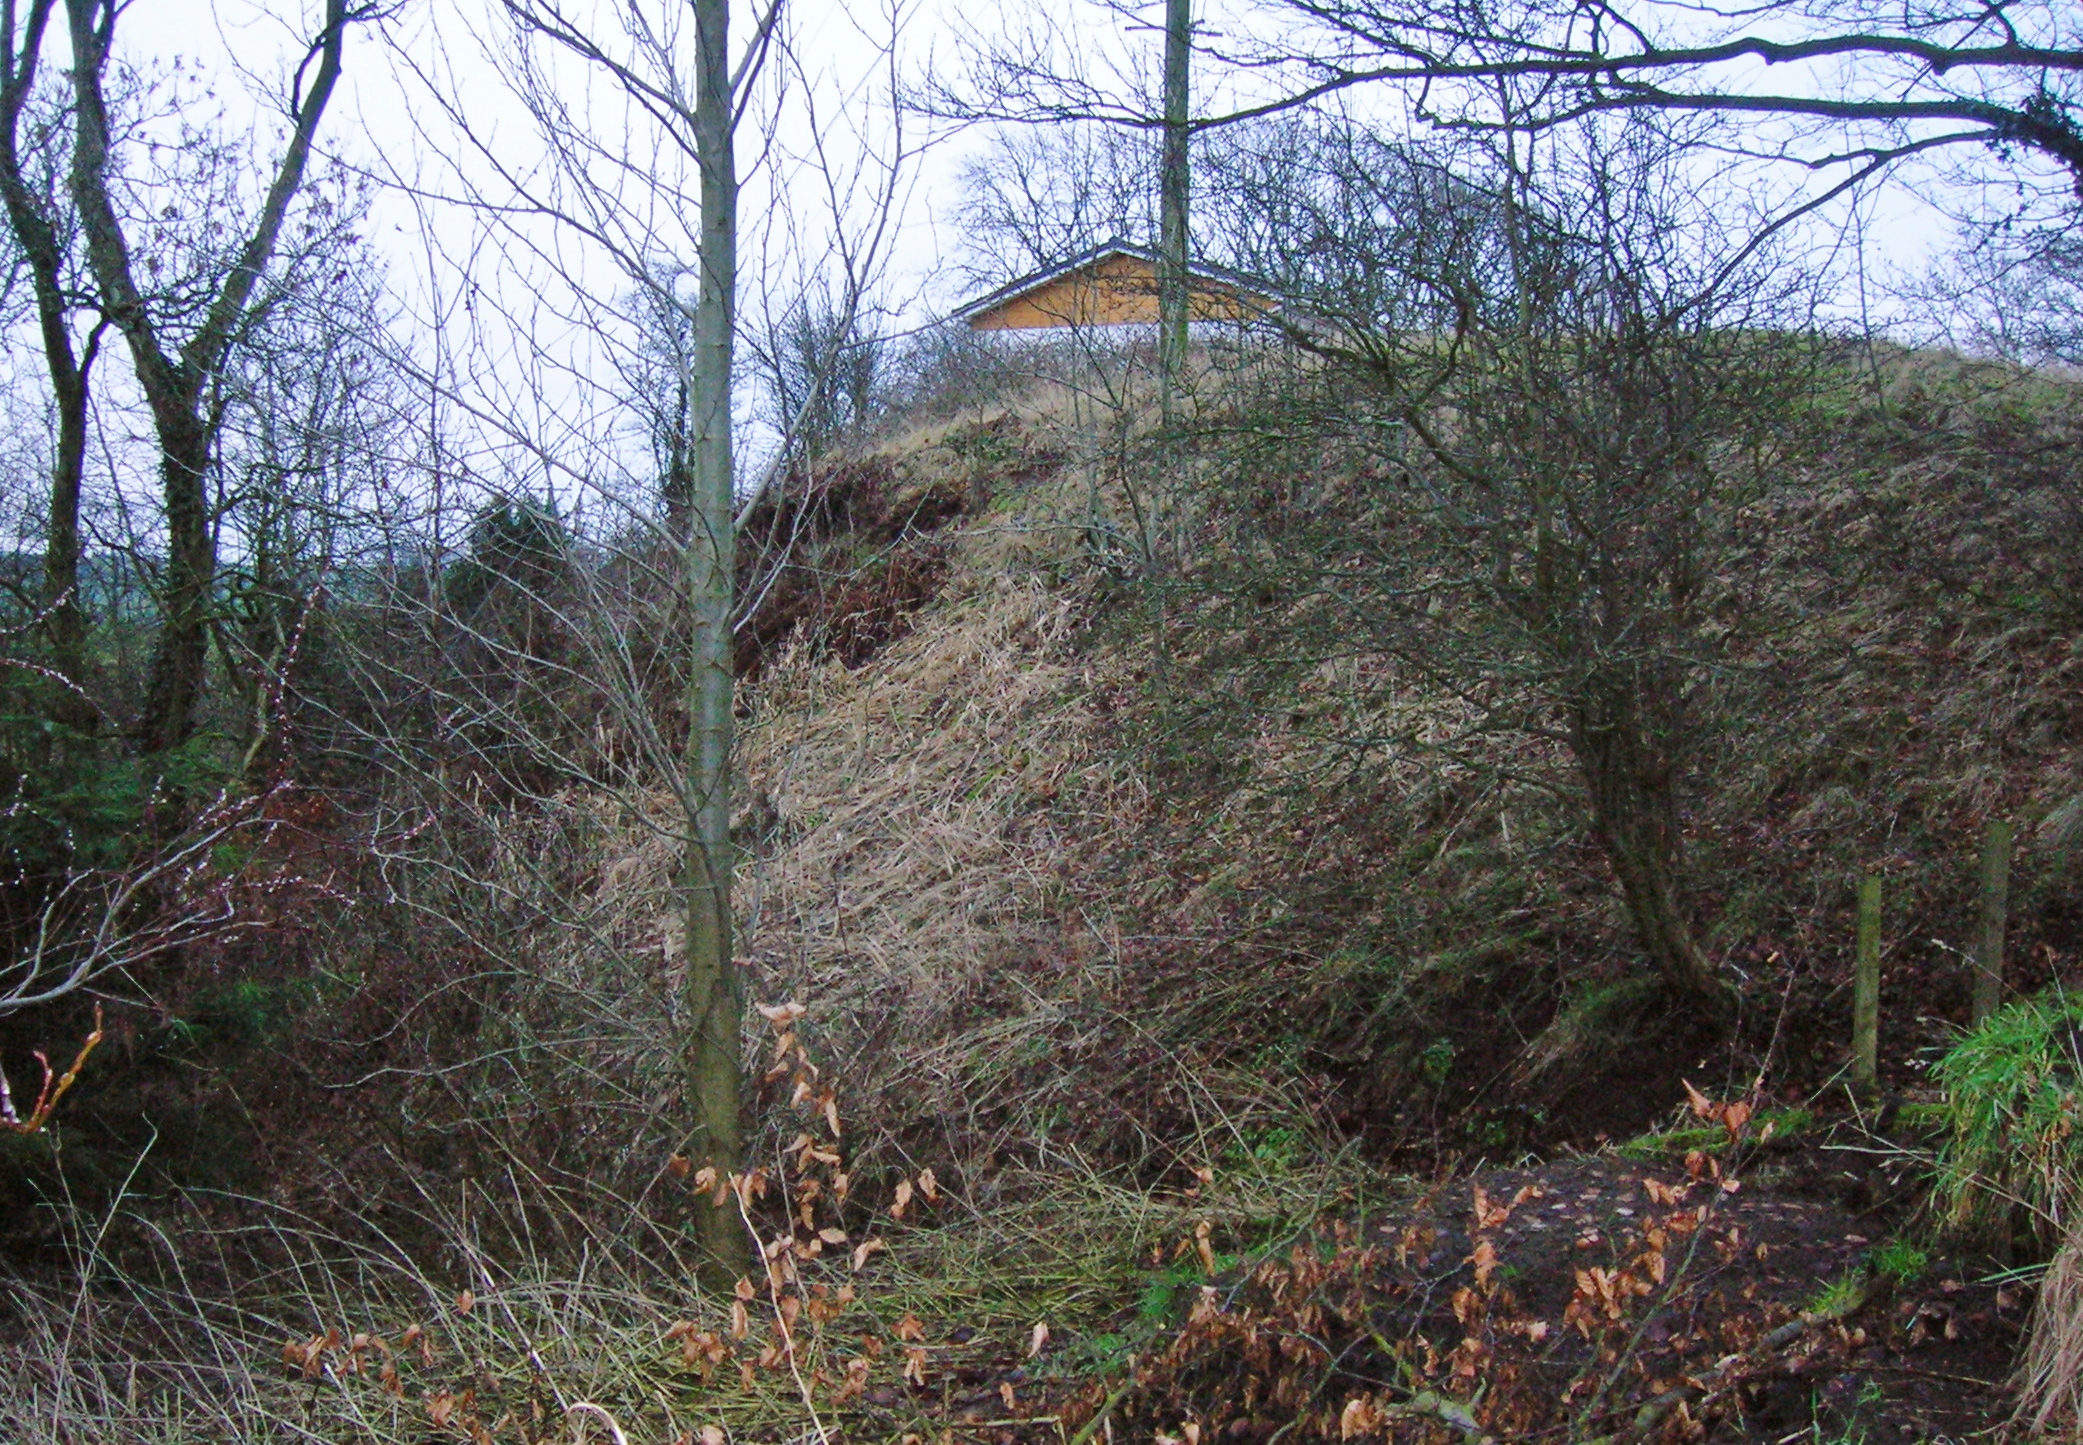 North MoteArchaeological place · 243 yd
 Site of Black CastleCastle, unclassified · 267 yd
 Poplar SquarePicnic place · 445 yd
 Monread District Park WoodsWood · 1.1 mi
 Naas ParkWood · 1.1 mi
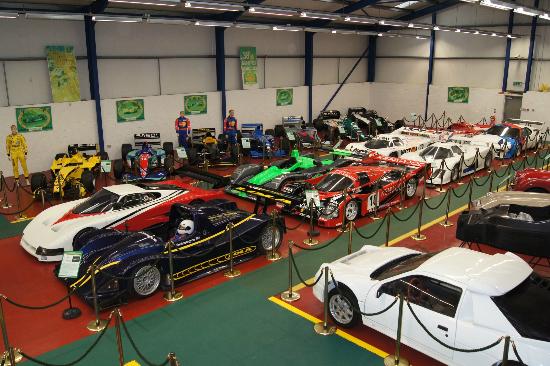 Museum of MotorsportMuseum · 4.2 mi
 Cupidstown HillMountain / peak · 7.1 mi
 Athgoe HillMountain / peak · 8.0 mi
Other information
Photo: National Inventory of Architectural Heritage · Website use allowed for educational or private purposes with source credit