What is recorded here
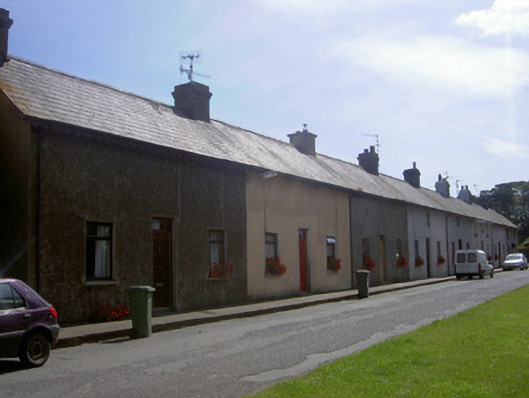
Terrace of eight three-bay two-storey former workers' houses, built c. 1860, now in private domestic use. Variety of single- and two-storey extensions to east. Pitched slate roofs, clay ridge tiles, rendered corbelled chimneystacks, painted carved timber fascia to overhanging eaves with replacement uPVC bargeboard to number 3, profiled cast-iron and uPVC gutters, square downpipes . Unpainted and painted roughcast-rendered walling. Square-headed window openings, smooth rendered soffits and reveals, painted and unpainted stone and concrete sills, variety of replacement windows, with painted timber six-over-six sliding sash windows to number 2. Square-headed door openings, smooth rendered soffits and reveals, variety of replacement doors with overlights, original timber vertically sheeted door and tripartite mullioned overlight to number 2. Terrace fronts onto street, poured-concrete paving to west, overlooks golf course to west, enclosed yards with rendered boundary walls to east, laneway giving access to yards.
Reputedly built without first floor windows to their west facades in order to prevent residents from viewing the golf club opposite, these attractive houses form an interesting component of the architectural and social history of Greenore. Simple yet balanced proportions form a distinctive and very appealing streetscape and create an attractive contrast with the more elaborate brick-built structures to their north. Individual rear yards help preserve the original site context.
This does not grant access. Most recorded buildings are privately owned; view them only from public ground unless the owner allows entry.
Places near here
 Greenore National Schoolschool · 36 yd
 Greenore Co-operative Societyshop/retail outlet · 60 yd
 GreenoreVisitor information · 118 yd
 Greenore PointHeadland · 381 yd
 Castle in RuinsCastle, unclassified · 1430 yd
 St. Jamess WellHoly well · 1651 yd
 Church (Site of)Church · 1652 yd
 St James WellSpring · 1658 yd
 GreencastleCastle · 1.6 mi
 Leprechauns caveCave · 1.9 mi
 The Last Leprechauns of IrelandVisitor information · 1.9 mi
 Graveyard in Liberties OF CarlingfordGraveyard · 2.2 mi
Other information
Photo: National Inventory of Architectural Heritage · Website use allowed for educational or private purposes with source credit