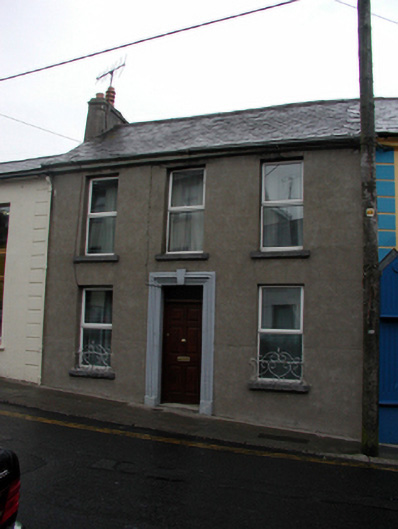
What is recorded here
Terraced three-bay two-storey house, c.1865. Refenestrated, c.1990. Pitched (shared) slate roof with clay ridge tiles, rendered (shared) chimney stack, and cast-iron rainwater goods on rendered eaves. Unpainted rendered, ruled and lined walls. Square-headed window openings with stone sills, and wrought iron sill guards to ground floor. Replacement uPVC casement windows, c.1990. Square-headed door opening with moulded rendered surround having keystone, and replacement timber panelled door, c.1990, with overlight. Road fronted with concrete footpath to front.
A well-composed house of modest appearance retaining its original form and massing. However, inappropriate replacement fittings to the window openings have not had a positive impact on the external expression of the composition.
This does not grant access. Most recorded buildings are privately owned; view them only from public ground unless the owner allows entry.
Places near here
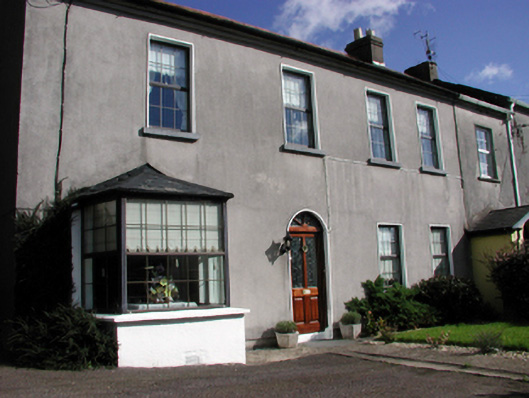 Coolmorepresbytery/parochial/curate's house · 85 yd
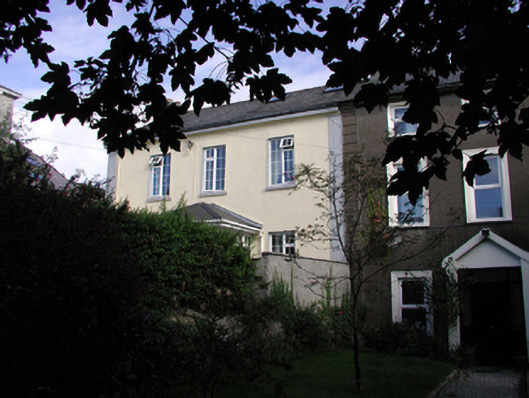 Saint Anthony'shouse · 114 yd
 Tramore Tourist OfficeVisitor information · 280 yd
 Tourist InformationVisitor information · 435 yd
 Cannon GunBattlefield · 706 yd
 Doneraile WalkWalking route · 824 yd
 Burnt spread in MonloumBurnt spread · 1016 yd
 Enclosure in Crobally Upper (middlethird By.)Enclosure · 1046 yd
 Tramore Dunes WalkWalking route · 1576 yd
 Newtown CoveBeach / strand · 1.5 mi
 Newtown WoodsWood · 1.5 mi
Other information
Photo: National Inventory of Architectural Heritage · Website use allowed for educational or private purposes with source credit