
More pictures of this place


What is recorded here
The ordinary view hides the useful part of the story. Pitched (gable-fronted) corrugated-iron roof on collared timber construction with pressed iron ridge, rooflights, and cast-iron rainwater goods on cut-limestone eaves with downpipes now missing.
Detached single-bay (two-bay deep) double-height gable-fronted boathouse, extant 1818, on an elongated half-octagonal plan. Now disused. Pitched (gable-fronted) corrugated-iron roof on collared timber construction with pressed iron ridge, rooflights, and cast-iron rainwater goods on cut-limestone eaves with downpipes now missing. Coursed rubble limestone walls on coursed or snecked limestone battered base with hammered limestone flush quoins to corners. Square-headed opening with no fittings surviving. Abbreviated square-headed window openings to side elevations with hammered limestone lintels framing remains of timber fittings. Set on mud flat in grounds shared with Westport House.
Pitched (gable-fronted) corrugated-iron roof on collared timber construction with pressed iron ridge, rooflights, and cast-iron rainwater goods on cut-limestone eaves with downpipes now missing.
A dilapidated boathouse contributing positively to the group and setting values of the Westport House estate.
The story behind this place
Pitched (gable-fronted) corrugated-iron roof on collared timber construction with pressed iron ridge, rooflights, and cast-iron rainwater goods on cut-limestone eaves with downpipes now missing.
This does not grant access. Most recorded buildings are privately owned; view them only from public ground unless the owner allows entry.
Places near here
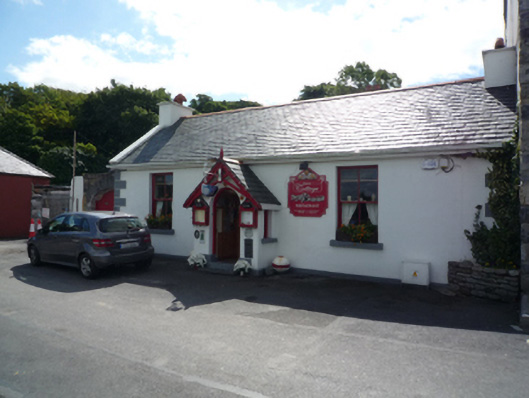 Quay Cottageworker's house · 199 yd
 Westport Quay Custom Housecustom house · 272 yd
 Enclosure in Westport Demesne (burrishoole By.)Enclosure · 279 yd
 Pirate QueenHeritage attraction · 379 yd
 IndicatedEnclosure · 430 yd
 BaldcypressBaldcypress · 577 yd
 Garvillaun PointHeadland · 720 yd
 Clew Bay Heritage CentreMuseum · 754 yd
 Barrett's WoodWood · 1005 yd
 Barrett's HillMountain / peak · 1064 yd
 Site of Bawn CastleCastle, unclassified · 1.7 mi
 CastleCastle, unclassified · 2.1 mi
Other information
Photo: MickReynolds · CC BY-SA 4.0