
What is recorded here
Detached two-bay single-storey outbuilding, extant 1903, on a rectangular plan. In alternative use, 1989-2004. Now disused. Pitched slate roof with clay ridge tiles, and cast-iron rainwater goods on rendered eaves. Part creeper- or ivy-covered red or yellow brick Flemish bond walls. Square-headed carriageway (west) with concealed lintel framing timber boarded double doors having overlight. Square-headed door opening (east) with concealed lintel framing timber boarded door having overlight. Set in unkempt grounds originally shared with Westlands.
An outbuilding surviving as an interesting relic of the Westlands estate following the demolition (1993) of the eponymous house occupied (1885) by Major James Gaven (d. 1886; Bassett 1885, 129) and later by Michael J. O'Connor (d. 1937) and Fintan Michael O'Connor (d. 1979) (cf. 15502069 - 15502070)
This does not grant access. Most recorded buildings are privately owned; view them only from public ground unless the owner allows entry.
Places near here
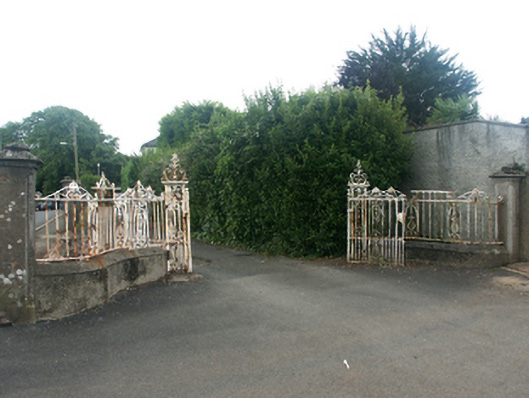 Westlandsgates/railings/walls · 72 yd
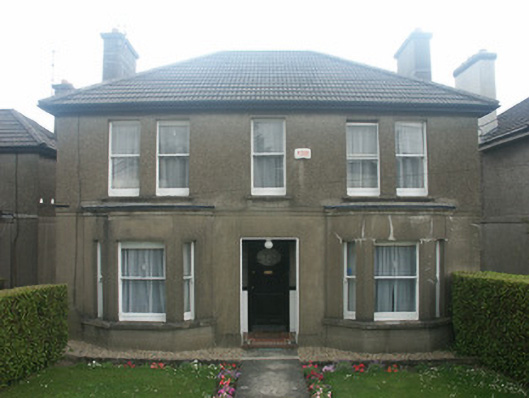 Kristinehouse · 86 yd
 Windmill StumpsWindmill · 202 yd
 St. Margarets WellHoly well · 388 yd
 Falla SeilscearMemorial · 755 yd
 Robert BrennanMemorial · 778 yd
 The Collins-Grant GalleryGallery · 870 yd
 Three Sisters River CruisesHeritage attraction · 1095 yd
 Siege of Wexfordsiege · 1281 yd
 Sack of Wexfordsiege · 1282 yd
 Castle (in ruinis)Castle, tower house · 1.7 mi
 Dawn RedwoodDawn Redwood · 1.8 mi
Other information
Photo: National Inventory of Architectural Heritage · Website use allowed for educational or private purposes with source credit