
What is recorded here
Gateway serving Westbrook Cottage, erected c. 1875, comprising a pair of partially rendered dressed, coursed and squared limestone gate piers (on square-plan) having pyramidal ashlar capstones over, and with a pair of wrought-iron flat-bar gates having spear finials over, and with scrolled wrought-iron latch. Located to the north-east of single-storey house on L-shaped plan (altered and not in survey) at start of approach avenue to house. Single-storey outbuilding (possible original house to site) located to the north of house. Rubble stone boundary walls adjoining pier to the south-east, rendered rubble stone wall to the north-west having saddle-backed coping. Approach avenue to house bounded by hedge rows. Located to the north of the centre of Buncrana.
This simple but well-crafted gateway is an interesting feature along the roadscape to the north of Buncrana. The robust gate piers are constructed usually unusually good-quality dressed stone masonry that is almost ashlar in quality, and represent good examples of traditional stonemasonry, a skill now in serious decline. The piers are capped by ashlar capstone that further serve as reminders of the skill of late nineteenth-century craftsmanship. The piers frame simple traditional wrought-iron flat-bar gates, which are notable for the spear finials and the scrolled decoration to the latch, illustrating the skill and decorative flair of a local craftsman. These gates are probably later additions, perhaps added c. 1900. Simple but robust gateways of this nature were, until recently, very common in the rural landscape but are particularly vulnerable to modernisation and loss and are regularly replaced with mass produced examples. This gateway adds incident along a main approach road into Buncrana from the north-west, and is a worthy addition to the built heritage of the local area. The simple rubble stone and rendered rubble stone boundary walls to either side complete the setting and add to this unassuming composition. This gateway was originally built to serve as the main entrance to Westbrook Cottage to the south-west, an altered single-storey house to the south-west that may have been built by a Dr. Evans, c. 1830. A single-storey outbuilding to the north of the house may be an earlier dwelling to site. There was formerly a gate lodge to the south side of the gate, now demolished (Ordnance Survey twenty-five inch map c. 1902).
This does not grant access. Most recorded buildings are privately owned; view them only from public ground unless the owner allows entry.
Places near here
 Westbrook Househouse · 182 yd
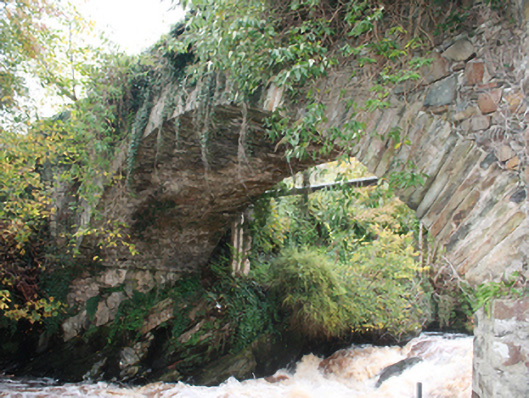 Wilson's Bridgebridge · 241 yd
 O'Doherty's KeepCastle · 521 yd
 Ballymacarry Stone Ringfort near BuncranaFairy fort / stone ringfort · 881 yd
 Former Ballymacarry Stone RingfortFairy fort / stone ringfort · 881 yd
 Neds Point FortFort · 1200 yd
 Lady's Bay, BuncranaOfficial bathing water · 1457 yd
 Stragill BeachBeach / strand · 1.5 mi
 Brown’s PointHeadland · 4.2 mi
 Lackan ForestForest · 4.5 mi
 Slieve MainMountain / peak · 5.1 mi
 Scalp MountainMountain / peak · 5.2 mi
Other information
Photo: National Inventory of Architectural Heritage · Website use allowed for educational or private purposes with source credit