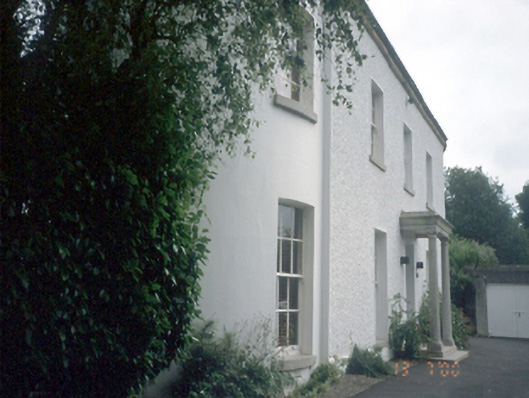
What is recorded here
Detached five-bay two-storey house, c.1790, with portico entrance, bowed end bays. Return and belvedere to rear.ROOF: Double-pitched slate roof to front with perpendicular M-profile hipped roof to rear; nap rendered chimney stacks with clay pots; T-shaped plan. WALLS: Pebbledash to front; nap rendered elsewhere. OPENINGS: Square-headed; rendered reveals; granite cills; replacement 6/6 timber sash windows; fluted doric granite portico; moulded door surround; timber panelled door; centrally opening doors to side.
This does not grant access. Most recorded buildings are privately owned; view them only from public ground unless the owner allows entry.
Places near here
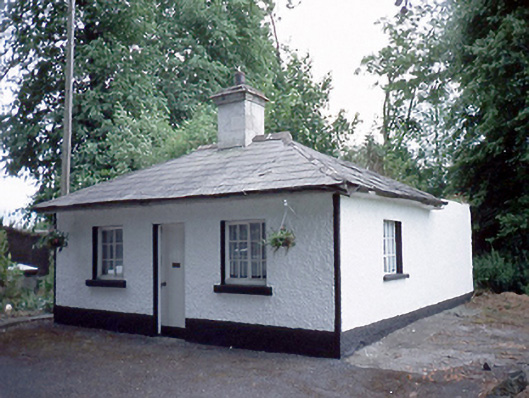 Lime Hillgate lodge · 122 yd
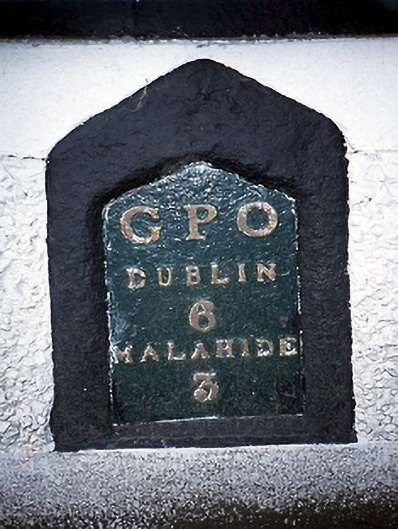 milestone/milepostmilestone/milepost · 131 yd
 Field system in SaintdoolaghsField system · 237 yd
 Stone CrossCross · 275 yd
 St Catherine's WellSpring · 359 yd
 Ayrfied UnitedHeritage attraction · 1.1 mi
 CastleCastle, unclassified · 1.5 mi
 Strand Mill RuinsRuins · 1.6 mi
 Stardust MemorialMemorial · 1.6 mi
 Map of Baldoyle Industrial EstateVisitor information · 1.7 mi
 Black WoodWood · 2.1 mi
 MoatCastle, motte and bailey · 2.2 mi
Other information
Photo: National Inventory of Architectural Heritage · Website use allowed for educational or private purposes with source credit