What is recorded here
Iskancullin holds a wedge tomb where massive limestone slabs still frame a narrow chamber on a south-facing slope. The structure rises from rough pasture and exposed pavement, catching wide views from east to west while surrounding field boundaries mark later human activity. Its angled walls and broken capstone fragments suggest a place for death, memory, or ritual before the landscape became ordinary farmland.
Near the top of a gentle S-facing slope in an area of rough pasture and exposed limestone pavement, with wide views from E to W, and within a large multiperiod field system (CL009-032001-). Described by de Valera and Ó Nualláin (1961, 26-7; link below) as a wedge tomb (L c. 2.6m; Wth at W 1.4m, narrowing to 1.2m at E; H at W 1.2m, dropping to 0.75m at E) with very faint traces of a surrounding mound. The subrectangular chamber was oriented SW-NE. Both of its long sidestones consisted of single limestone slabs (N sidestone L 3.1m; H at W 1.6m, dropping to 0.85m at E; T 0.2m; S sidestone L 2.6m; H at W 1.1m, dropping to 1.05m at E; T 0.1-0.2m); their top edges were hammer dressed. A broken slab (L 0.75m; extant H 0.45m; T 0.1m) extending to the S, from near the W end of the N sidestone, may have been a sill or doorstone. There was a gap (L 0.6m) between it and the S sidestone. The E end of the chamber was open, but 0.8m to the NE of the N sidestone, an upright slab (L 0.65m; H 0.25m; T 0.06m), also oriented SW-NE, was possibly indicative of a continuation of the chamber or a separate end-chamber. Four stones (L 1.4-2.05m; T 0.1m) found resting on and against the sidestones, and prostrate inside and outside the chamber were probably fragments of the capstone.
The chamber was surrounding by outer walling on all sides. That on the N side (L c. 7.5m) consisted of eight near-contiguous or overlapping slabs (L 0.4-1.4m; H 0.25-1.4m; T 0.05-0.2m), set 0.5-1m outside the chamber. The function of two further upright stones (H 0.15-0.4m) at its W end was unclear. On the S side, the walling comprised four upright slabs: two (L 0.6-1.1m; H 0.15-0.4m) at the W end and two (L 1.2-1.3m; H 1.15-1.6m) at the E, with a gap (L c. 3m) between them in which a slab (L 1.6m) lay flat. The most westerly stone was covered by a loose prostrate slab (L 2m) and another prostrate slab (L 0.65m; H 0.8m) lay to the E of the second slab. (One of these had apparently been upright and part of the walling when the monument was visited by Westropp (1901, 286).) The E end consisted of a single slab (L 1.4m; H 0.1m) and at least two slabs formed the W side, one (L 1.75m; H 0.9m) with a seemingly quite fresh vertical crack in it. Extending to the E from the S end of this slab was another slab (L 1.15m; H 0.6m) which may have been displaced. An inspection of the tomb in May 1997 found it to be unaltered in the interim. A cashel (CL009-064001-) lies c. 76m to the NW.
See linked document with details from Ruaidhrí de Valera and Seán Ó Nualláin, Survey of the Megalithic Tombs of Ireland. Volume I. County Clare. (Dublin: Stationery Office, 1961)
Compiled by: Olive Alcock and Conn Herriott
Date of upload: 2 June 2022
Wedge tomb, dating to the Late Neolithic or Early Bronze Age (c. 2500–1000 BCE). Its location within a multiperiod landscape suggests it was part of a broader ritual or funerary tradition in the region.
The monument record does not grant public access. Check the route and ask the landowner before entering private land.
- What survives
- Recorded monument
Places near here
 IndicatedEnclosure · 202 yd
 Enclosure in IskancullinEnclosure · 429 yd
 Carran Church (in ruins)Church · 1159 yd
 Noughaval Church (in ruins)Church · 1.3 mi
 Cave of the Wild HorsesCave · 1.5 mi
 Ballyganner Castle (in ruins)Castle, tower house · 1.6 mi
 Farbrega RockNamed rock · 1.6 mi
 CaherconnellHeritage attraction · 1.6 mi
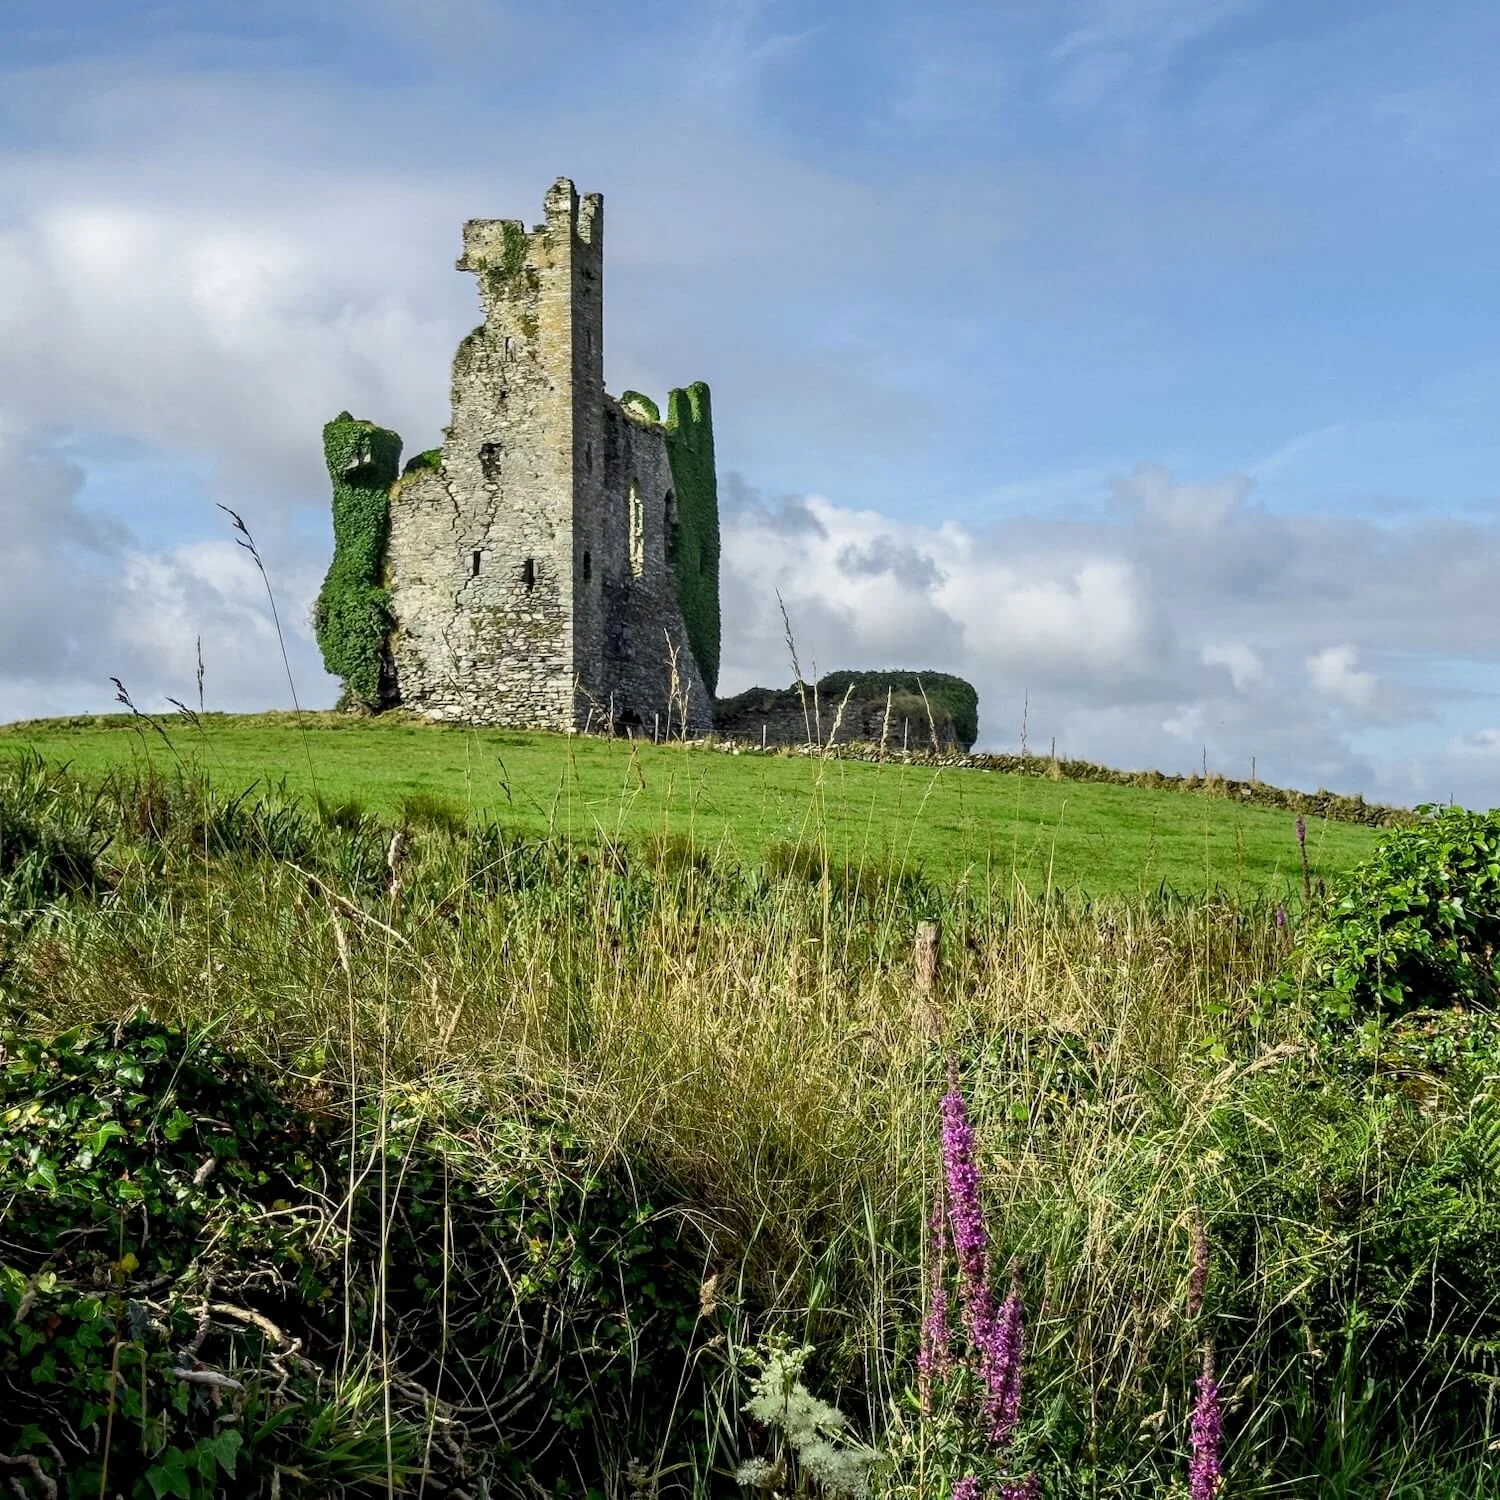 Site of Ballymurphy CastleCastle, tower house · 1.9 mi
 Poulnabrone - Burren GeositeVisitor information · 2.0 mi
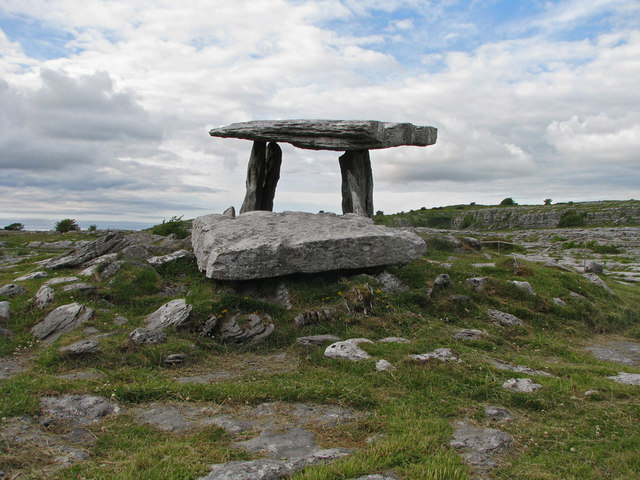 The Portal TombVisitor information · 2.1 mi
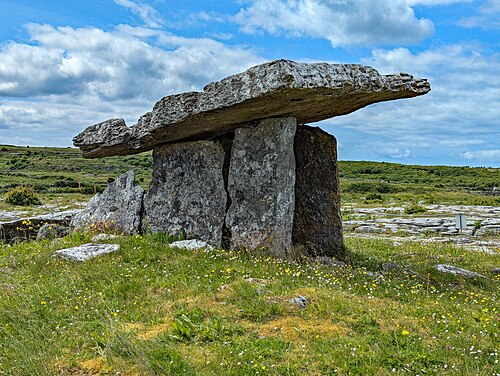 Poulnabrone DolmenHeritage attraction · 2.1 mi