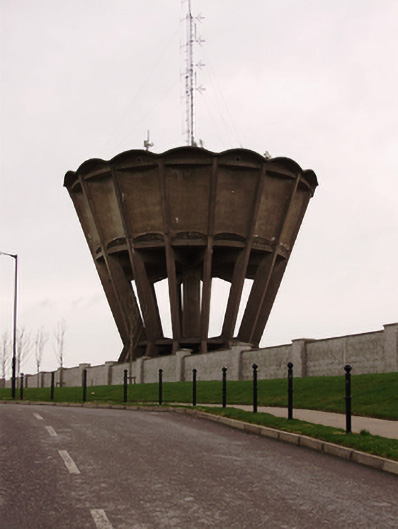
What is recorded here
Freestanding water tower, designed 1968; built 1971-2, on a circular plan. Reinforced concrete "kinked" piers circling precast concrete columnar tube with precast concrete fluted water tank having scalloped coping. Set in shared grounds with roughcast boundary wall to perimeter having concrete coping.
A water tower commissioned by Cork Corporation to support the suburban expansion of the city and the development of 1,700 houses in Churchfield, Hollyhill and Knocknaheeny. The water tower, its fluted tank storing 400,000 gallons of clean drinking water, was designed (1968) by Malachy Walsh and Partners (established 1967) and was inspired by the Château d'Eau de la Guérinière (1956-8), Caen, Normandy, by the Brutalist architect Guillaume Gillet (1912-87). The contractors were Bowen Mullally and Company (established 1968) and the estimated cost of £58,200 rose to £73,896 on completion. Councillor Gerald Yael Goldberg (1912-2003) described the water tower as 'futuristic' but predicted that it would 'fit into the landscape': that prediction may not have come to pass and the water tower, occupying an elevated site, is a conspicuous and striking landmark visible from several points around the city.
This does not grant access. Most recorded buildings are privately owned; view them only from public ground unless the owner allows entry.
Places near here
 Meadow AvenueMemorial · 94 yd
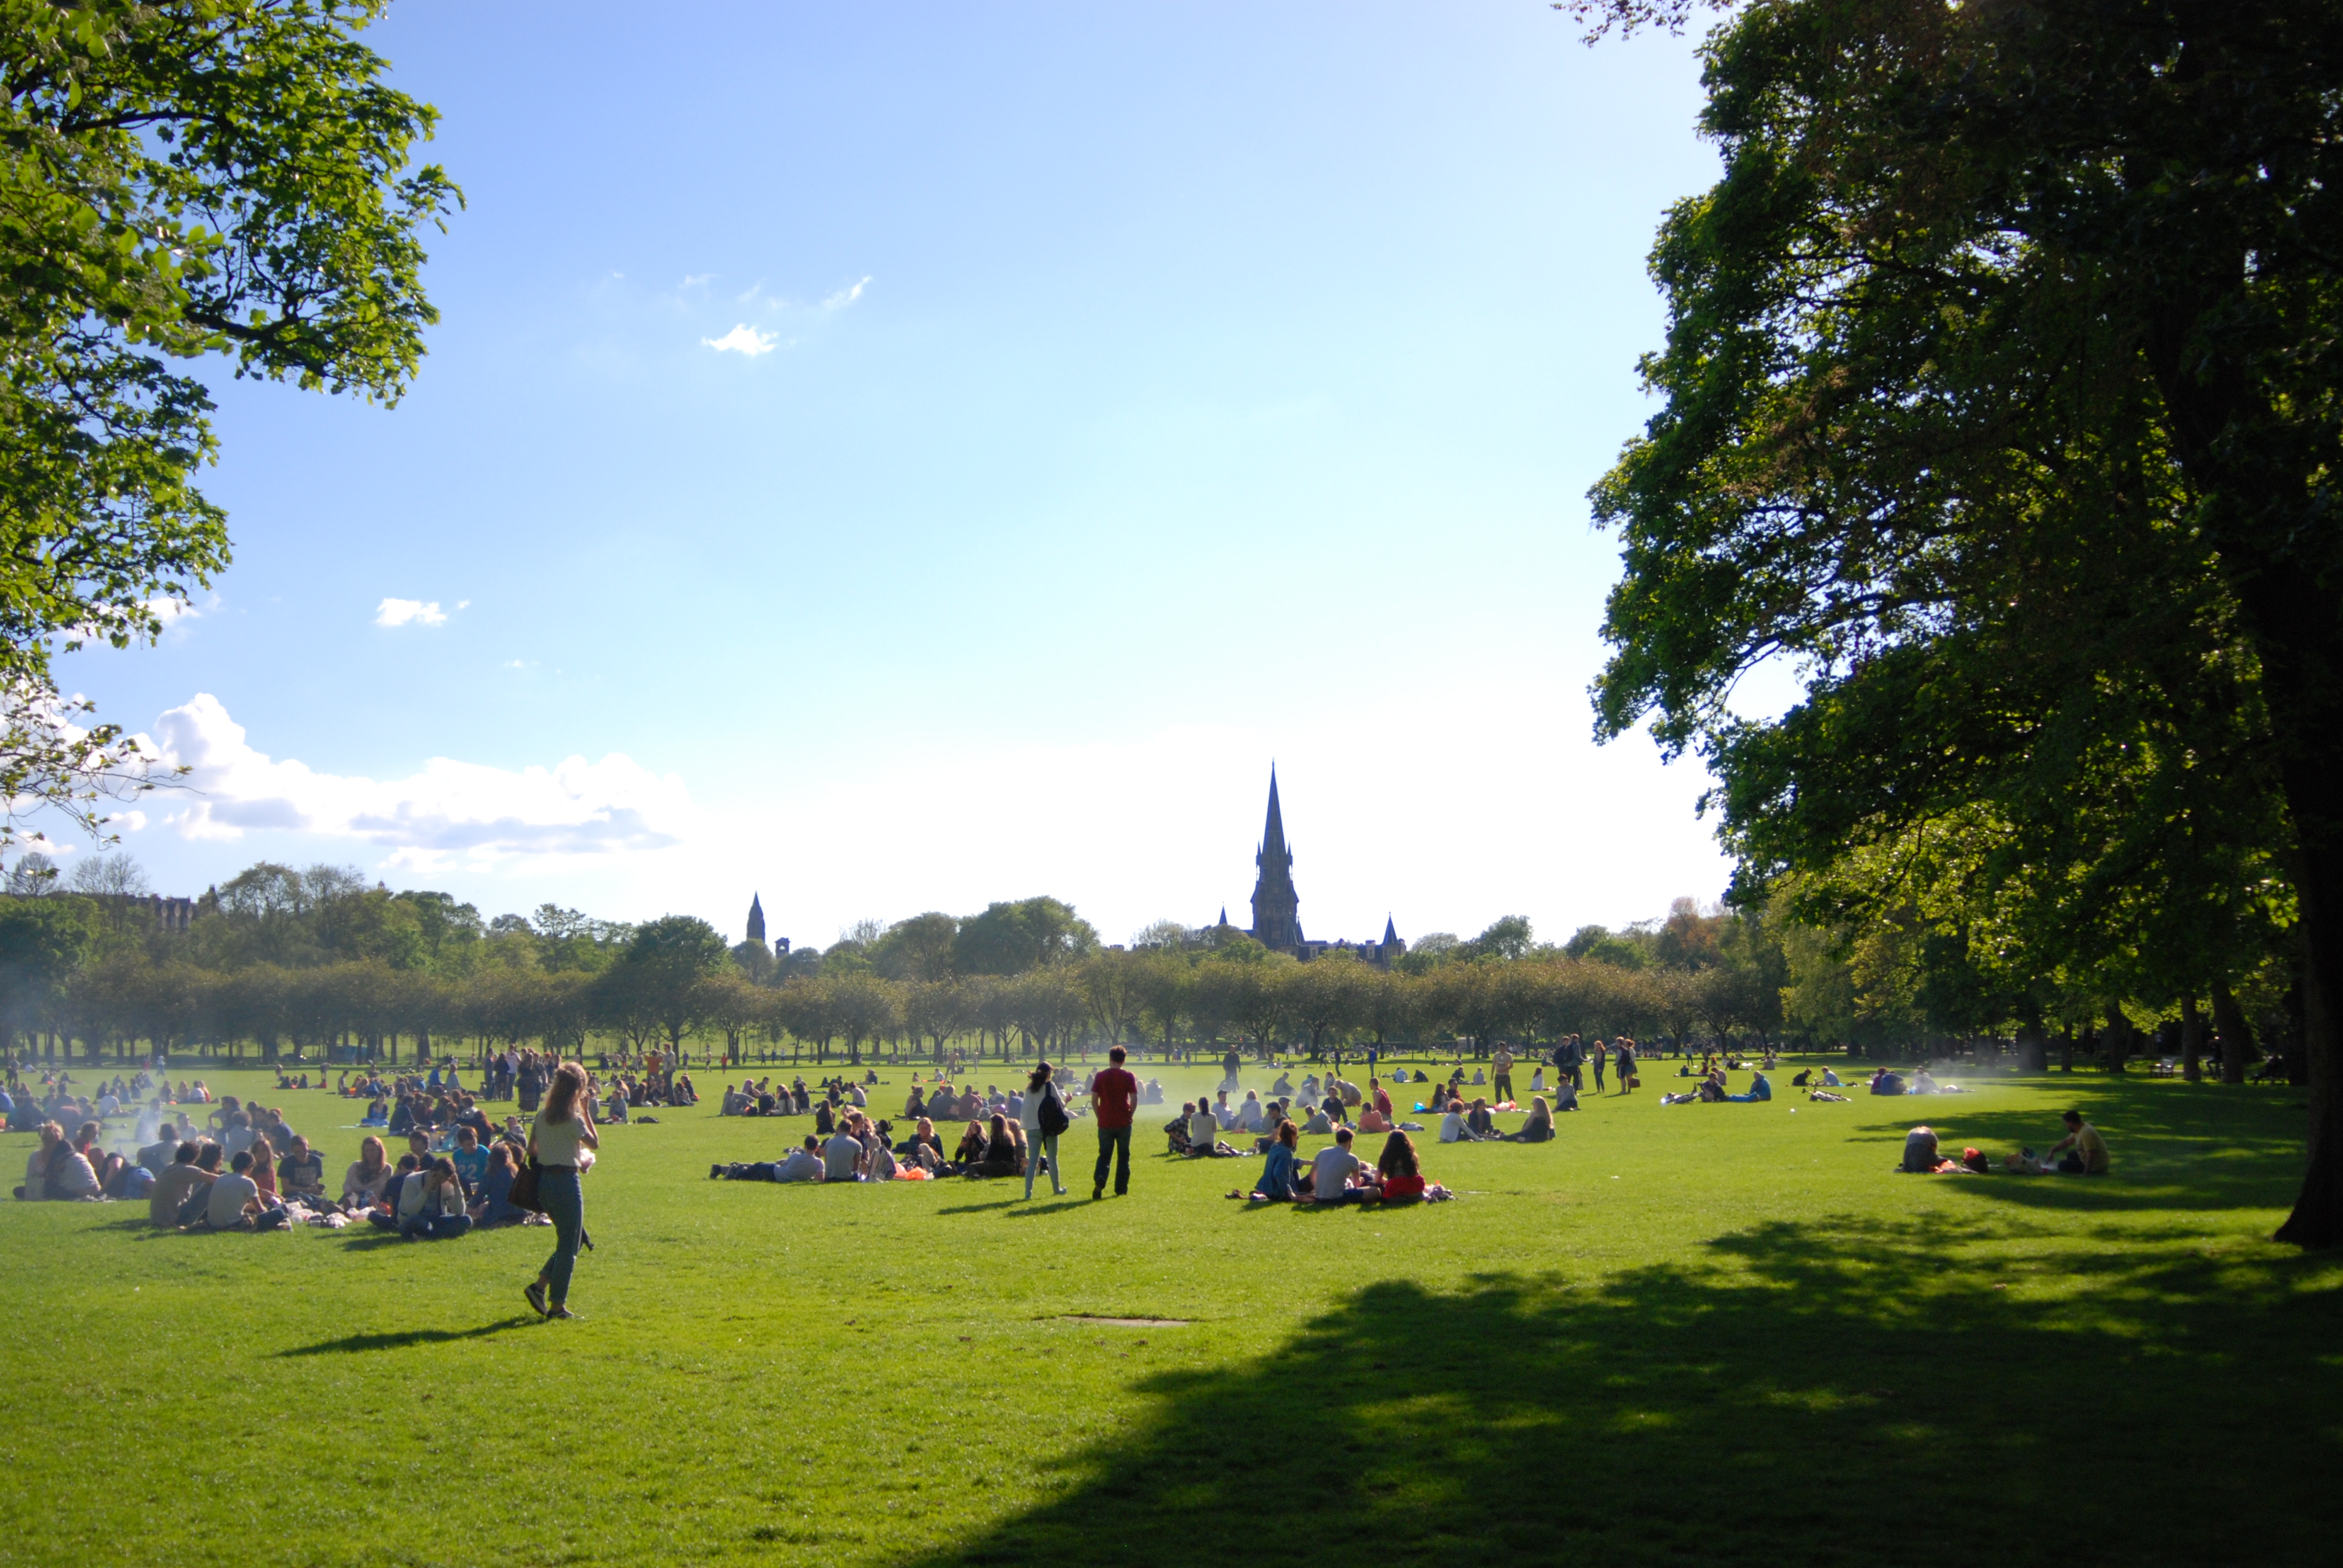 The MeadowsMemorial · 115 yd
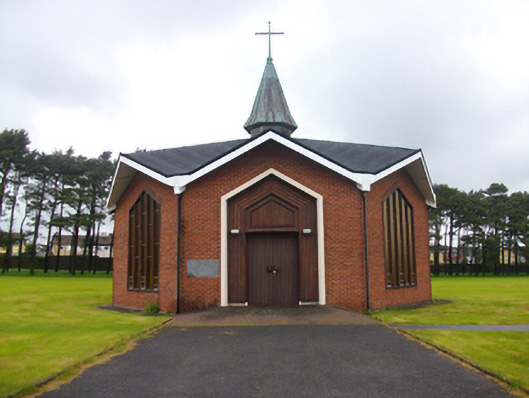 St Mary's Hospitalchurch/chapel · 559 yd
 St Mary's on the Hill Roman Catholic Churchchurch/chapel · 595 yd
 Church (Site of)Church · 826 yd
 Church (Site of), Grave Yd (Disused)Graveyard · 871 yd
 Hybrid catalpaHybrid catalpa · 1665 yd
 Mardyke walkWalking route · 1.0 mi
 Glucksman GalleryMuseum · 1.2 mi
 Cork WalksVisitor information · 1.8 mi
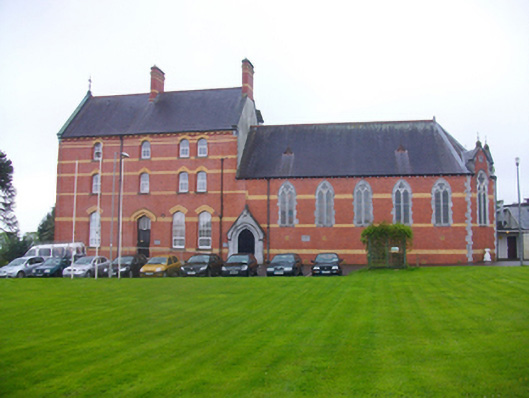 Chapel of Our Lady of the Presentationchurch/chapel · 963 yd
 John DelaneyMemorial · 965 yd
Other information
Photo: National Inventory of Architectural Heritage · Website use allowed for educational or private purposes with source credit