What is recorded here
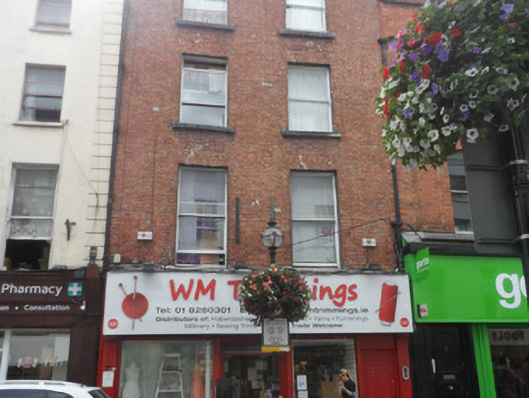
Terraced two-bay four-storey former house, built c.1810, with shopfront to ground floor. Now in commercial use, with flats over. Roof concealed behind brick parapet with granite coping, with shared brick chimneystack to south side, and having cast-iron rainwater goods. Red brick walling laid to Flemish bond to upper floors. Diminishing square-headed window openings with brick voussoirs, brick reveals, granite sills and timber one-over-one pane sliding sash windows with horns. Modern timber and glazed shopfront with oversize fascia. Modern timber panelled door to north side to accommodation on upper floors. Fronts directly onto street.
A brick terraced building representative of the standard form, detailing and proportion of nineteenth-century Georgian terraces in central Dublin, having combined commercial and residential use. The building contributes to the architectural character of Capel Street, one of Dublin's oldest commercial areas.
This does not grant access. Most recorded buildings are privately owned; view them only from public ground unless the owner allows entry.
Places near here
 J. McNeillhouse · 4 yd
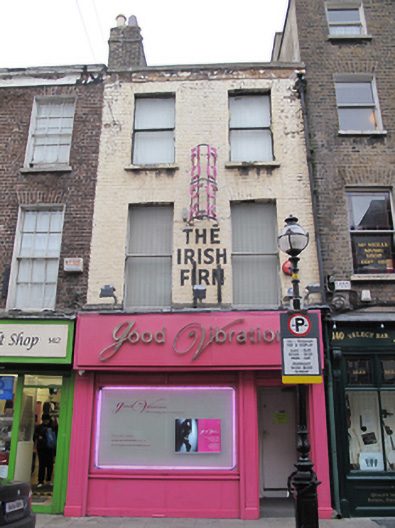 Good Vibrationshouse · 7 yd
 National Leprechaun MuseumHeritage attraction · 60 yd
 Burial in Unknown TownlandBurial · 351 yd
 Ecclesiastical residence in Unknown TownlandEcclesiastical residence · 474 yd
 14 Henrietta Street museumMuseum · 561 yd
 London PlaneLondon Plane · 609 yd
 Graveyard in Unknown TownlandGraveyard · 865 yd
 Apple OrchardVisitor information · 964 yd
 Bigleaf MapleBigleaf Maple · 976 yd
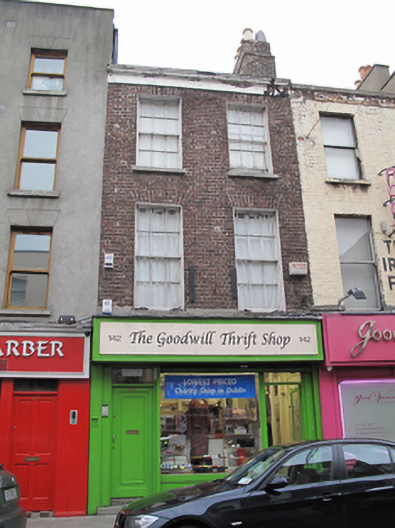 The Goodwill Thrift Shophouse · 11 yd
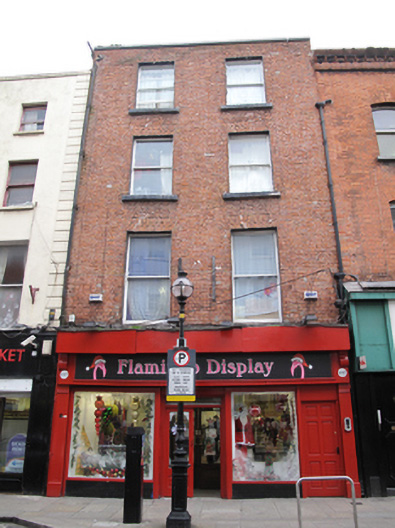 Flamingo Displayhouse · 15 yd
Other information
Photo: National Inventory of Architectural Heritage · Website use allowed for educational or private purposes with source credit