
What is recorded here

Detached five-bay two-storey over basement house, built c.1800 with full-height bow to south, dormer attic and conservatory c.1990 to west elevation. Hipped slate roof with terracotta ridge cresting, smooth rendered chimneystacks and cast-iron rainwater goods to corbelled eaves course. Gabled dormer windows with timber cornicing forming closed-bed pediment having timber battens to tympanum. Smooth rendered walls with platband forming continuous sill course to ground floor. Square-headed window openings set in moulded render architraves with stone sills, six-over six (first floor north elevation), three-over-three (basement), fifteen-over-ten (centre bay north elevation) and one-over-one timber sash windows. Round-headed window opening to east elevation with four-over-two timber sash window. Round-headed door opening set in limestone surround having paired Doric columns supporting simple entablatures and flanking opening having timber double doors surmounted by decorative fanlight set in limestone archivolt. Inner timber-and-glazed door with polychromatic tiled threshold. Door accessed via bridge over basement area. Wrought-iron railings to basement with cast-iron sections flanking door opening having spearhead embellishments. Set within own grounds with former outbuildings to north having slate and artificial slate roofs, rubble stone walls and openings with red brick surrounds, now converted to accommodation. Former gate lodge and entrance gates to south-east.
Vosterberg is one of a group of imposing houses built to the north-east of the city in the late eighteenth and early nineteenth centuries, to house a growing merchant class associated with the burgeoning city's trade. These houses were set on a height, overlooking the river which was the source of the city's wealth. This house embodies many characteristics of the late Georgian period with its simple symmetrical facades enlivened by the full-height bow and classically-inspired limestone door surround. The execution of the door surround attests to the skill of its stone masons. Set within its own grounds, the associated outbuildings, gate lodge and fine entrance add to its setting and context.
This does not grant access. Most recorded buildings are privately owned; view them only from public ground unless the owner allows entry.
Places near here
 Vostersberggates/railings/walls · 58 yd
 Pump House 1905Ruins · 82 yd
 St Brendans Ch (Site of)Church · 105 yd
 Thomas Kent StationMemorial · 828 yd
 150th Anniversary of Railways in CorkMemorial · 870 yd
 Cork WalksVisitor information · 1304 yd
 Tourist OfficeVisitor information · 1634 yd
 Father MatthewMonument · 1734 yd
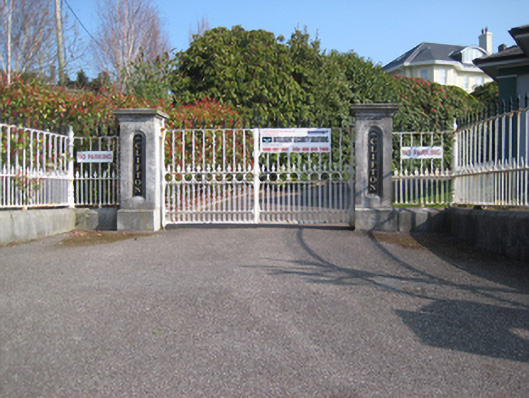 Cliftongates/railings/walls · 87 yd
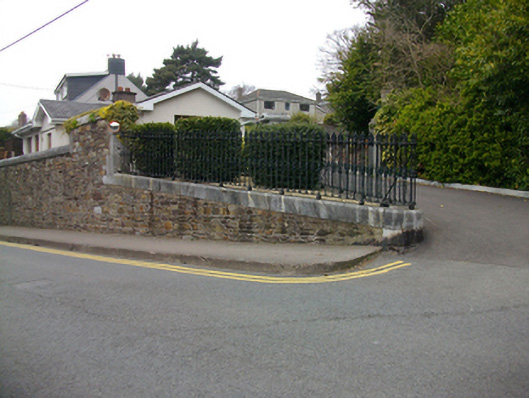 gates/railings/wallsgates/railings/walls · 88 yd
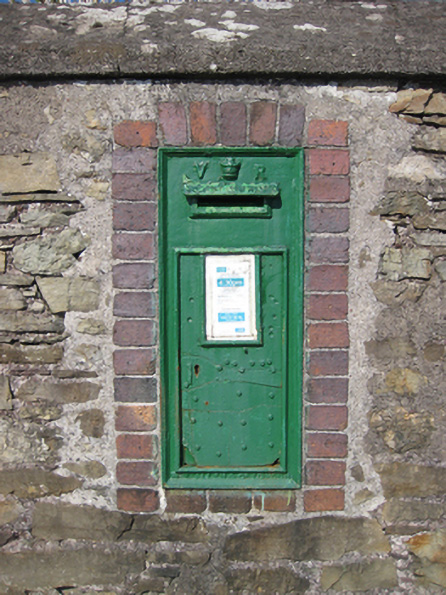 post boxpost box · 98 yd
 The Laurelshouse · 159 yd
Other information
Photo: National Inventory of Architectural Heritage · Website use allowed for educational or private purposes with source credit