What is recorded here

Rectangular early-mid 18th century house, 2-storey over basement, probabl ybuilt c. 1716-24 by Elias Voster, a Dutchman settled in Cork, with alterations carried out in 1860s (Meagher forthcoming). Entrance front (N) of 5 bays; central 1-bay breakfront with wide 25-light sash window over fanlighted door with coupled engaged Doric columns (Bence-Jones 1978, 28). View front (S) has central 2-bay bow. House 2 bays deep, with round-headed stairway window on E elevation. Roof hipped with Victorian dormers; 18th century staircase and plasterwork in interior. Blocked-up alcove in retaining wall of garden on Middle Glanmire Road marks remains of formerly extensive ornamental waterworks; possible site of St. Brandon's church (CO074-058---) in W side of garden.
The above description is derived from the published 'Archaeological Inventory of County Cork. Volume 2: East and South Cork' (Dublin: Stationery Office, 1994). In certain instances the entries have been revised and updated in the light of recent research.
Date of upload/revision: 14 January 2009
The monument record does not grant public access. Check the route and ask the landowner before entering private land.
- What survives
- Recorded monument
Places near here
 Vostersberggates/railings/walls · 59 yd
 Pump House 1905Ruins · 82 yd
 St Brendans Ch (Site of)Church · 101 yd
 Thomas Kent StationMemorial · 824 yd
 150th Anniversary of Railways in CorkMemorial · 866 yd
 Cork WalksVisitor information · 1301 yd
 Tourist OfficeVisitor information · 1631 yd
 Father MatthewMonument · 1731 yd
 gates/railings/wallsgates/railings/walls · 84 yd
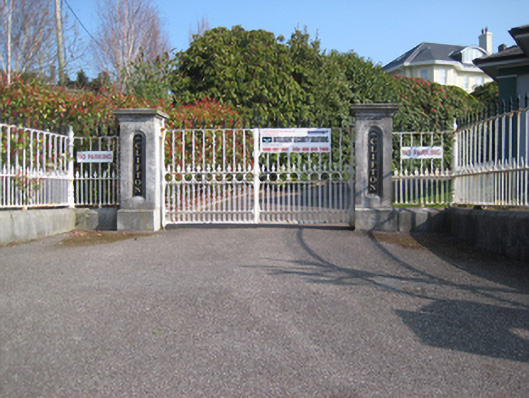 Cliftongates/railings/walls · 87 yd
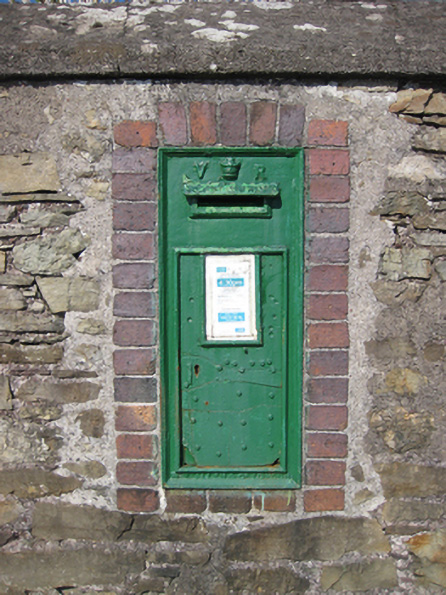 post boxpost box · 98 yd
 The Laurelshouse · 157 yd