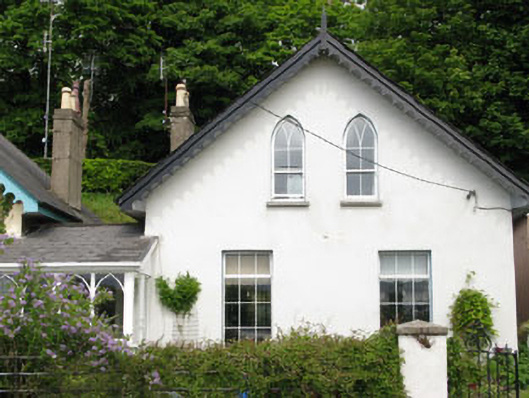
What is recorded here
Semi-detached two-bay two-storey gable-fronted house, built c.1840, having recent single-pitch addition to side (south-west). Pitched slate roof with timber clad eaves course, rendered chimneystack, recent rooflights and uPVC rainwater goods. Timber bargeboards with finial to front (south-east) gable. Rendered walls with plinth. Square-headed window openings with tooled limestone sills throughout, having uPVC casement windows to front elevation and six-over-six pane timber sliding sash window to side (north-east) elevation. Pointed arch window openings with limestone sills to front gable, having replacement uPVC windows. Square-headed door opening with timber doorcase to side elevation, having glazed timber door with overlight and limestone stepped approach. Roughcast rendered enclosing wall with cast-iron railings, square-profile rendered gate piers with tooled limestone caps and single-leaf cast-iron gate.
One of a pair of semi-detached houses that are distinguished from other nearby buildings by their gable-fronted elevations. Their early Victorian style, fenestration and historic character add interest to the coastal streetscape.
This does not grant access. Most recorded buildings are privately owned; view them only from public ground unless the owner allows entry.
Places near here
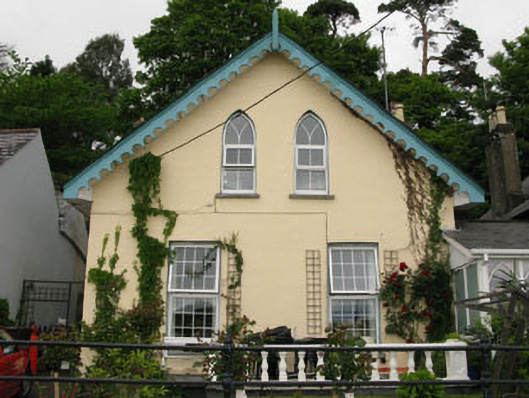 Albert Cottagehouse · 12 yd
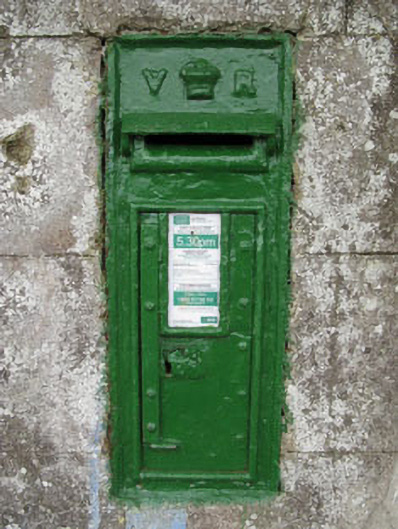 post boxpost box · 90 yd
 Enclosure in BarnahelyEnclosure · 1364 yd
 Fulacht fia in ParkgarriffFulacht fia · 1726 yd
 Rocky IslandIslet · 1.7 mi
 HaulbowlineIslet · 1.7 mi
 Cork Red Marble SeamNamed rock · 1.7 mi
 Cobh Heritage CentreMuseum · 1.8 mi
 Scots ChurchMemorial · 1.8 mi
 Cobh MuseumMuseum · 1.8 mi
 Carrig HouseMemorial · 1.9 mi
 Loughbeg Bird ReserveNature reserve · 2.0 mi
Other information
Photo: National Inventory of Architectural Heritage · Website use allowed for educational or private purposes with source credit