
What is recorded here
Terraced three-bay three-storey former house, built c.1860, having recent shopfront to front (south) elevation. Pitched slate roof with shared red brick chimneystacks and clay ridge tiles, rebuilt red brick parapet wall having granite coping. Cast-iron rainwater goods to façade. Red brick laid in Flemish bond to walls. Roughcast render to exposed east elevation. Segmental-arched window openings with dressed granite sills and one-over-one pane timber sash windows. Shopfront comprising timber pilasters supporting timber fascia over square-headed openings with glazed doors and windows.
Forming part of a pair with its neighbour to the west, this building has an interesting asymmetrical elevation, which creates a symmetry when viewed with its neighbour. The third edition Ordnance Survey map (surveyed 1907) indicates an integral carriage arch, which would allow access to the rear yard from the quay, and would run through the west bay of the building. Despite the addition of a recent shopfront, the architectural and aesthetic quality of the building can be discerned, and the retention of much early fabric adds a patina of age and enhances the form.
This does not grant access. Most recorded buildings are privately owned; view them only from public ground unless the owner allows entry.
Places near here
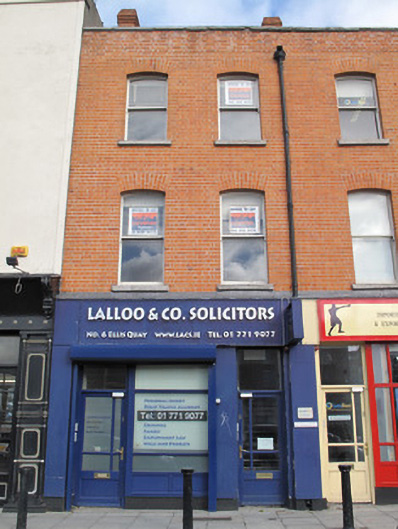 Lalloo & Co. Solicitorshouse · 7 yd
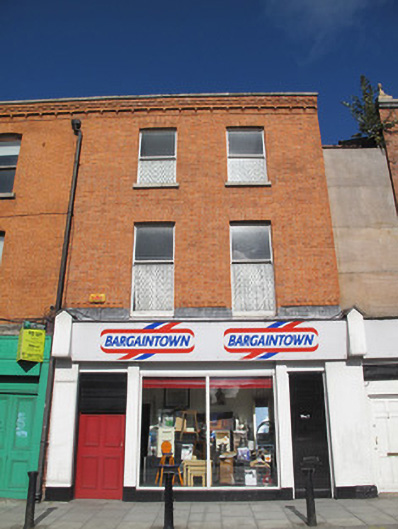 Bargaintownhouse · 23 yd
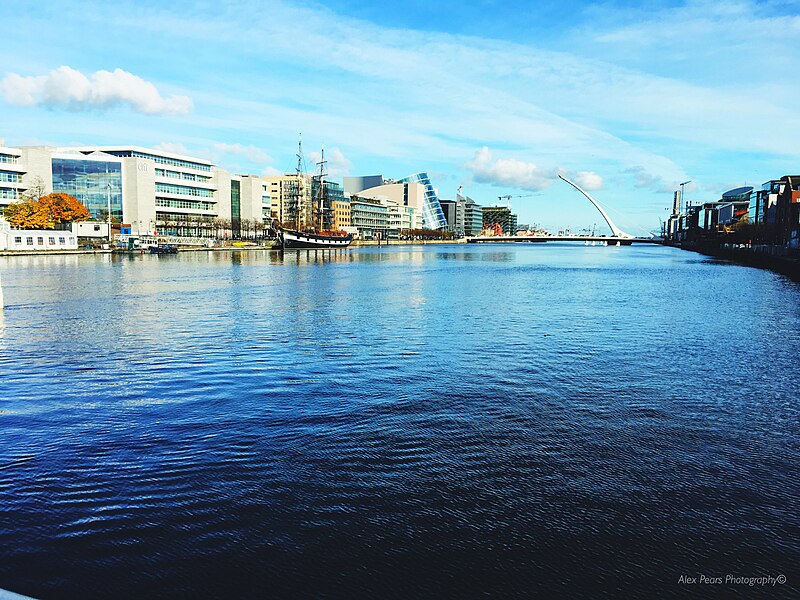 Quay in Unknown TownlandQuay · 237 yd
 Chimney Viewing TowerHeritage attraction · 302 yd
 Jameson ChimneyHeritage attraction · 303 yd
 Croppies Acre MemorialMemorial · 375 yd
 Burial ground in Unknown TownlandBurial ground · 390 yd
 European PearEuropean Pear · 419 yd
 CastleCastle, unclassified · 499 yd
 Gairdín Súgartha i gCuimhne ar na Páistí a Cailleadh in 1916Memorial · 526 yd
 London PlaneLondon Plane · 857 yd
 Bus Route InformationVisitor information · 1344 yd
Other information
Photo: National Inventory of Architectural Heritage · Website use allowed for educational or private purposes with source credit