What is recorded here

Detached three-bay two-storey house, built c.1840. The house is finished in un-painted roughcast render with plain surrounds to all openings and an eaves course A lean-to slated porch roof is supported on Regency-style wrought-iron supports which are now obscured with greenery; this frames the panelled door which is framed with pilasters with ionic capitols and supports a projecting cornice above which is a decorative fanlight. Window openings are flat-headed and frames are either three over six or six over six sash. The pitched roof is finished in slate and rainwater goods are cast-iron; there are no chimneystacks.
Delightful well preserved late Regency style house which, while all but invisible from the main road, adds greatly to the quality of the architectural surroundings.
This does not grant access. Most recorded buildings are privately owned; view them only from public ground unless the owner allows entry.
Places near here
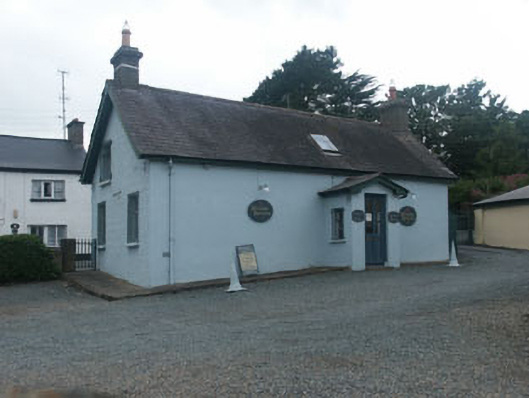 The Old School Houseschool · 103 yd
 Saint Matthew's Church (Newcastle Upper)church/chapel · 179 yd
 Enclosure in Kilmullin (newcastle By., Newcastle Lower Ed)Enclosure · 882 yd
 CastleCastle, motte · 1027 yd
 IndicatedHoly well · 1638 yd
 Kavannagh Real Christmas Trees FarmForest · 1.4 mi
 SycamoreSycamore · 1.6 mi
 Castle (in Ruins)Castle, ringwork · 2.1 mi
 Glenroe FarmHeritage attraction · 2.8 mi
 Delgany Heritage TrailWalking route · 3.1 mi
 Leamore StrandBeach / strand · 3.2 mi
 Greystones South BeachBeach / strand · 4.1 mi
Other information
Photo: National Inventory of Architectural Heritage · Website use allowed for educational or private purposes with source credit