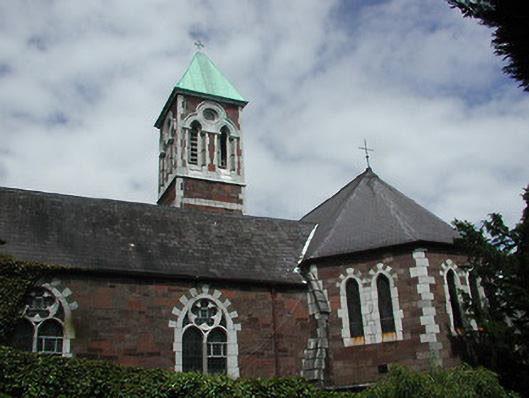
What is recorded here
Convent chapel, c. 1855, with quatrefoil rose window to south gable, three side chancel to east end with tower and spire; having slate pitched and hipped roof, pyramidal copper roof to spire and iron crucifix finial, sandstone ashlar finish with limestone dressings, pointed arched openings with limestone reveals and alternating limestone and sandstone voussoirs to nave, paired lancet openings to chancel with alternating limestone and sandstone voussoirs, and paired lancet windows with roundel above to tower; part of convent complex, single-storey brick addition to west.
Mid nineteenth-century church important for its original fabric, including its interior and as part of convent complex which has historical significance.
This does not grant access. Most recorded buildings are privately owned; view them only from public ground unless the owner allows entry.
Places near here
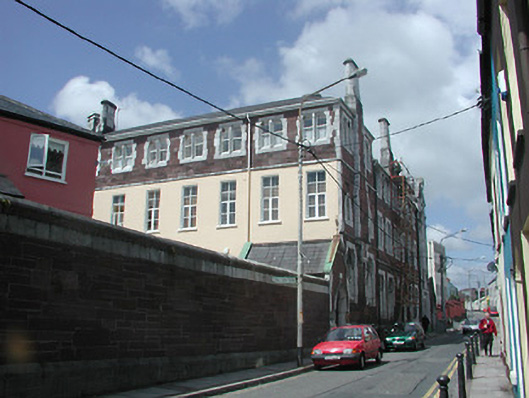 Ursuline Conventconvent/nunnery · 40 yd
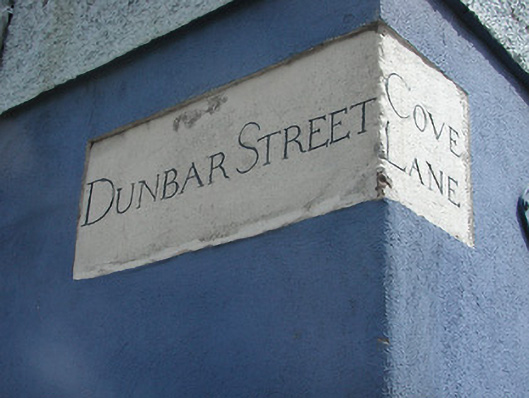 street name plaquestreet name plaque · 64 yd
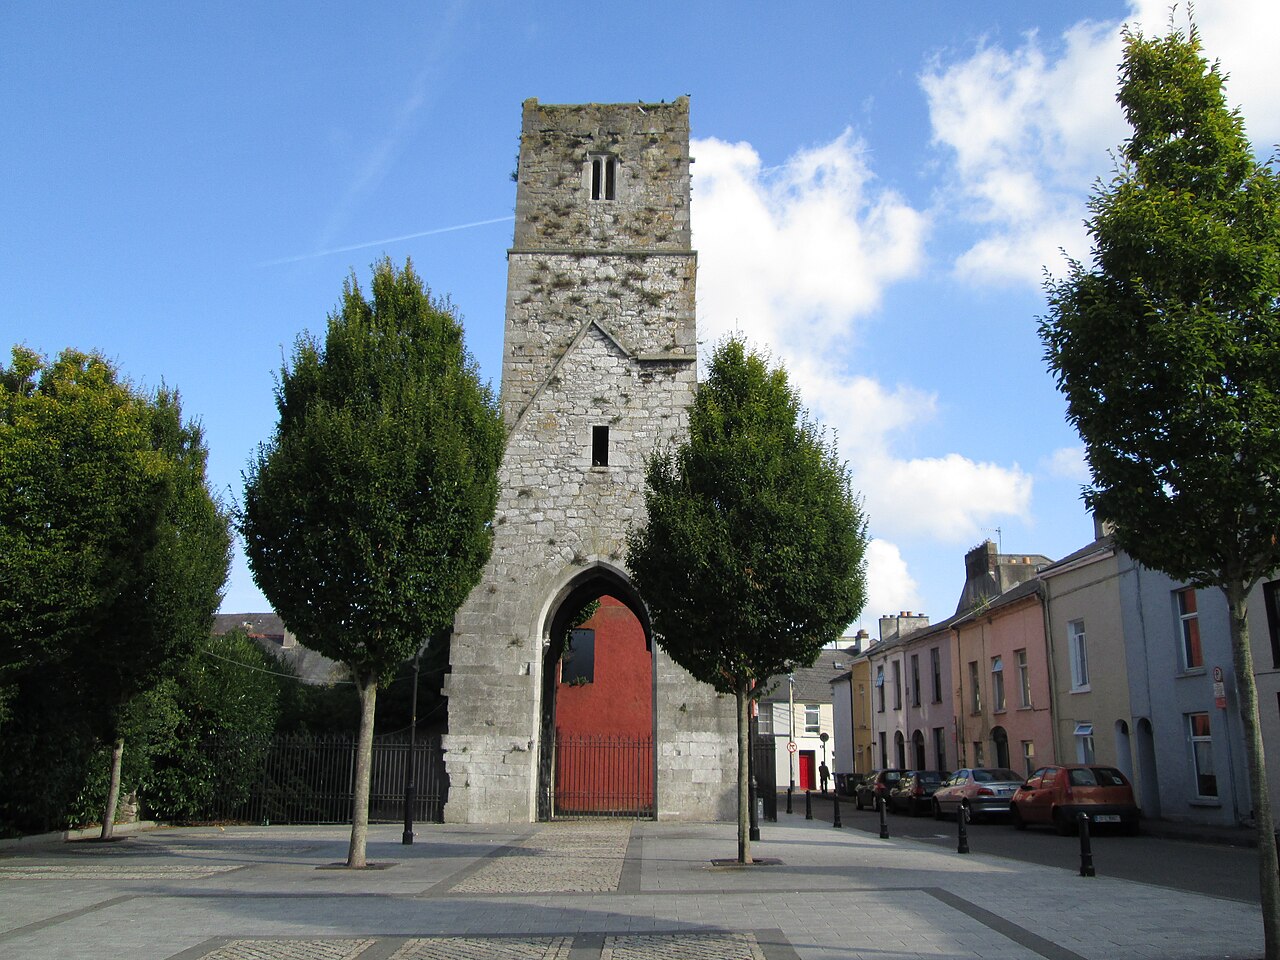 Red Abbey (Site of)Religious house, Augustinian friars · 82 yd
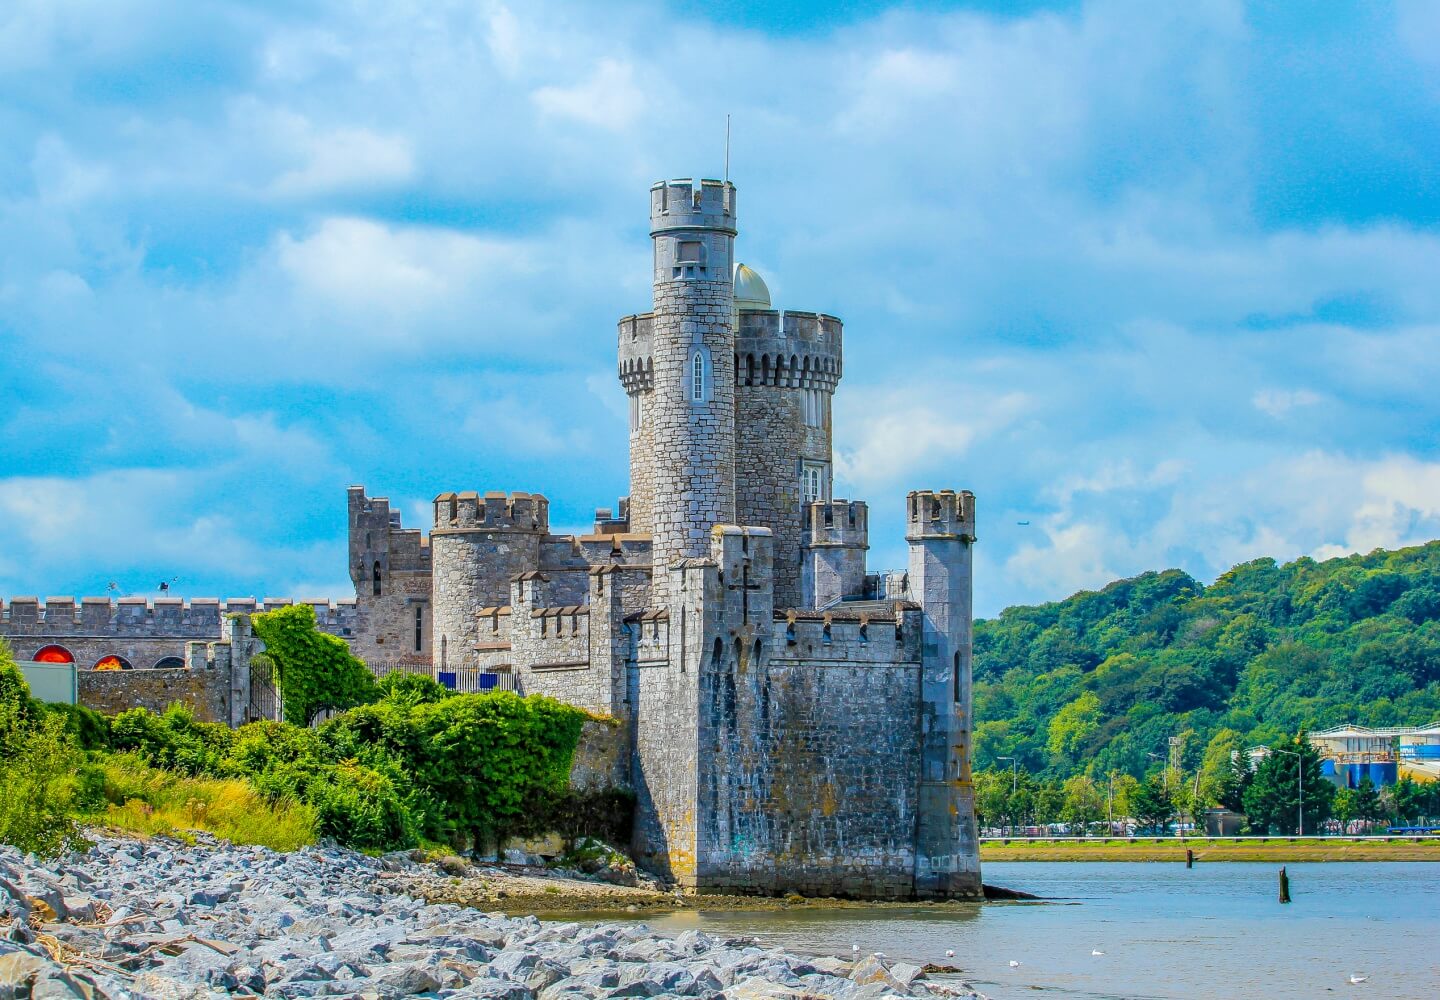 Fortification in Cork CityFortification · 152 yd
 Hiroshima and Nagasaki MemorialMemorial · 309 yd
 Cork War MemorialMemorial · 319 yd
 Cork WalksVisitor information · 1095 yd
 Mashanaglass Castle (in Ruins)Castle, tower house · 19 mi
 Summerhouse WoodForest · 19 mi
 Ummera WoodWood · 19 mi
 Red Abbeypriory · 72 yd
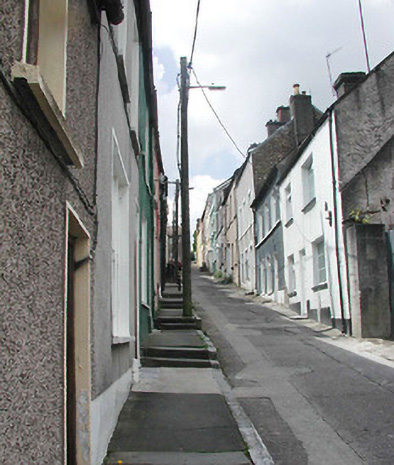 Limestone stepssteps · 86 yd
Other information
Photo: National Inventory of Architectural Heritage · Website use allowed for educational or private purposes with source credit