What is recorded here
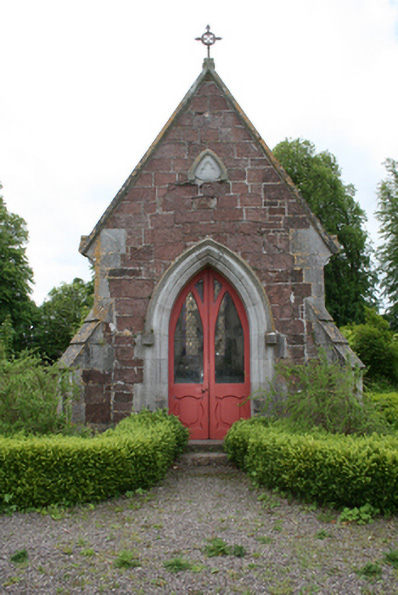
Freestanding gable-fronted single-cell chapel, built c.1850, with two-bay side elevations and diagonally placed buttresses to gable ends. Pitched slate roof with clay ridge tiles decorated with trefoils, cross to apex of gable, limestone barges and corbels at eaves level and cast-iron rainwater goods. Coursed red sandstone walls with limestone quoins, plinth, dressings to buttresses and trefoil decoration to front gable. Pointed arch opening with ashlar hood moulding and bipartite traceried window to southern gable end. Pointed arch window openings with limestone ashlar hood mouldings and fixed stained glass windows. Pointed arch door opening with half-glazed pointed arch double-leaf door and limestone steps, floor tiles with altar and marble commemorative plaque inside.
The chapel is a good example of a Victorian chapel built in convents and graveyards during the nineteenth century. The contrast of local red sandstone and grey limestone adds to the appeal of this building. The well-executed stonework and stained glass windows add interest to the simple structure.
This does not grant access. Most recorded buildings are privately owned; view them only from public ground unless the owner allows entry.
Places near here
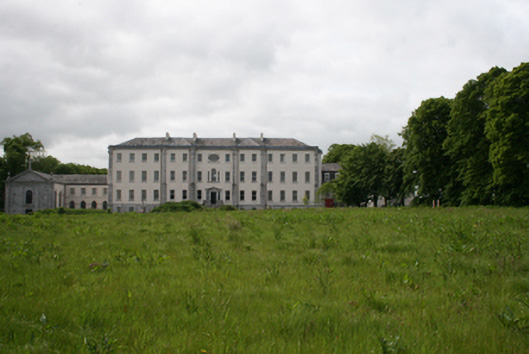 Ursaline Conventconvent/nunnery · 84 yd
 bridgebridge · 251 yd
 Old coast guard station ruinRuins · 537 yd
 Castle (in Ruins)Castle, tower house · 654 yd
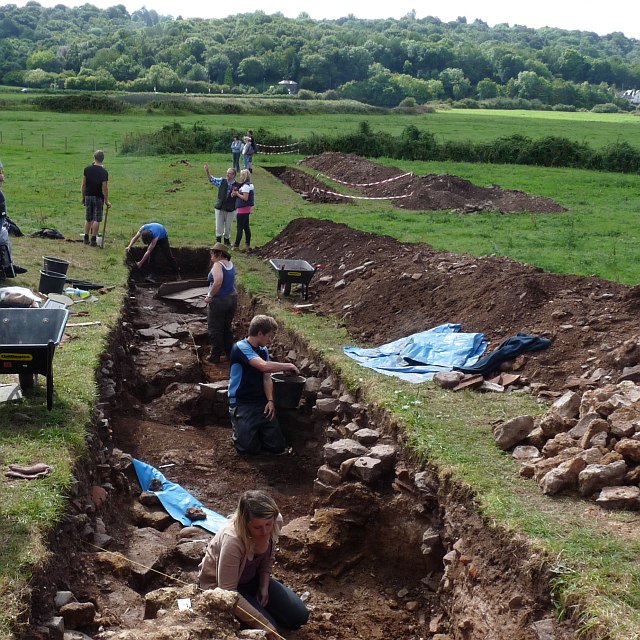 ExcavationExcavation, miscellaneous · 1326 yd
 Icehouse in Ballinure (cork By.)Icehouse · 1353 yd
 Goat IslandIslet · 1.1 mi
 Rosebank ParkFort · 1.8 mi
 Be Framed Fine Art GalleryGallery · 1.8 mi
 Thomas Kent StationMemorial · 2.0 mi
 150th Anniversary of Railways in CorkMemorial · 2.0 mi
 Cork WalksVisitor information · 2.3 mi
Other information
Photo: National Inventory of Architectural Heritage · Website use allowed for educational or private purposes with source credit