What is recorded here
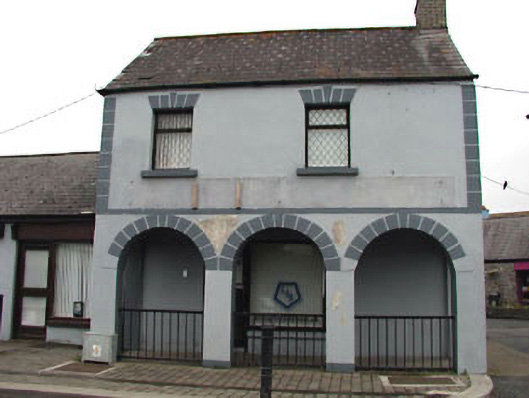
Attached three-bay two-storey building, c.1840, originally detached with round-headed open arcade to ground floor. Extensively renovated, c.1970, with openings remodelled. Now in use as offices. Gable-ended roof with slate. Clay ridge tiles. Yellow brick chimney stack. Iron rainwater goods. Rendered walls. Painted. Rendered dressings including quoin strips to corners. Square-headed openings remodelled, c.1970. Rendered sills. Replacement timber casement windows (fixed-pane timber display window to ground floor). Replacement glazed timber door, c.1970. Round-headed open arcade to ground floor on rendered piers with rendered voussoirs. Replacement iron railings, c.1970. Road fronted. Concrete brick cobbled footpath to front.
This building, which was possibly originally built as a market house (identified by the characteristic arcade to ground floor), has been much renovated and altered in the late twentieth century, leading to the loss of some of the original form and character. The building is of some social and historic significance for its assumed original purpose, representing the early commercial development of Kilcock. The arcade to ground floor is an attractive feature fronting on to the road and distinguishes the building on the streetscape. Early salient features remaining include the slate covering to the roof.
This does not grant access. Most recorded buildings are privately owned; view them only from public ground unless the owner allows entry.
Places near here
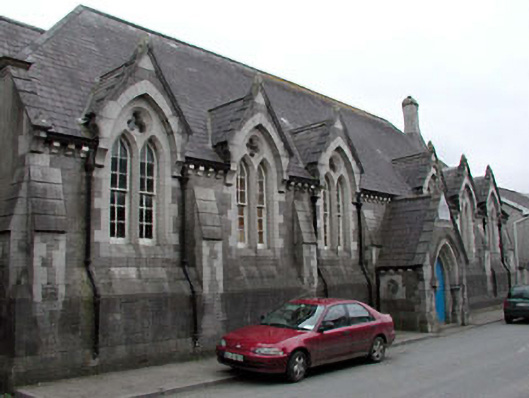 Saint Joseph's Christian Schoolsschool · 67 yd
 16th Locklock · 82 yd
 Font in KilcockFont · 156 yd
 Ecclesiastical site in KilcockEcclesiastical site · 170 yd
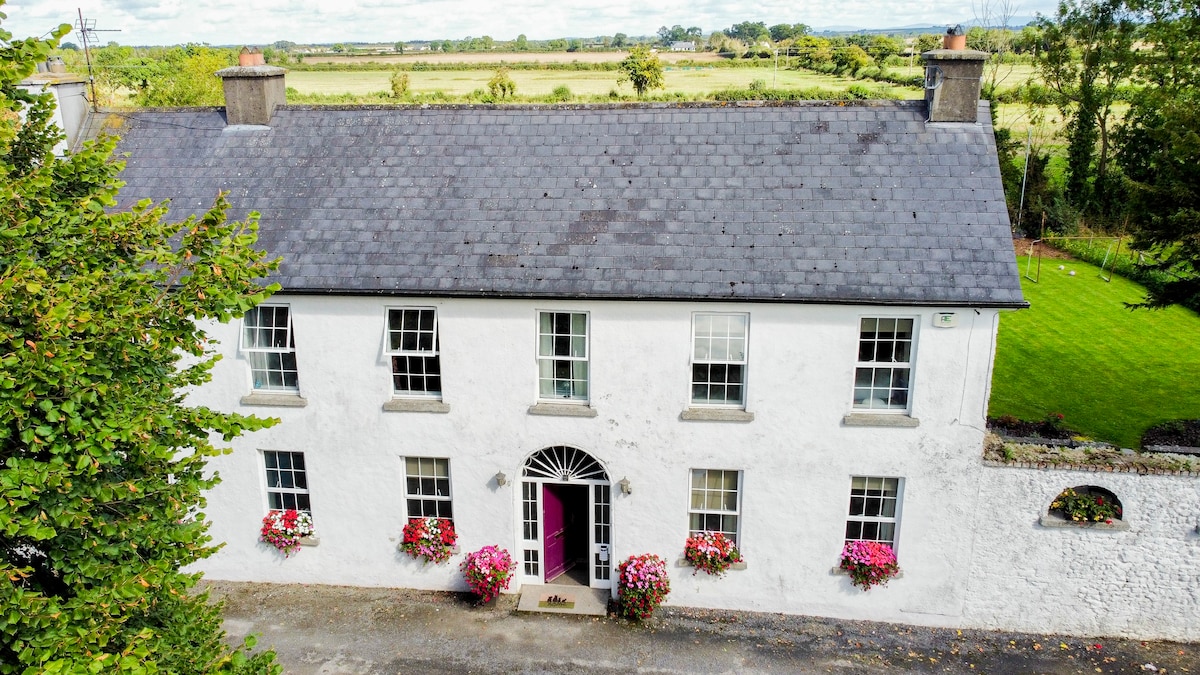 Bawn in PitchfordstownBawn · 1754 yd
 Mass was there in Penal TimesMemorial · 1.3 mi
 Rodanstown fortCastle, motte · 1.6 mi
 Kilgar GardensHeritage attraction · 2.6 mi
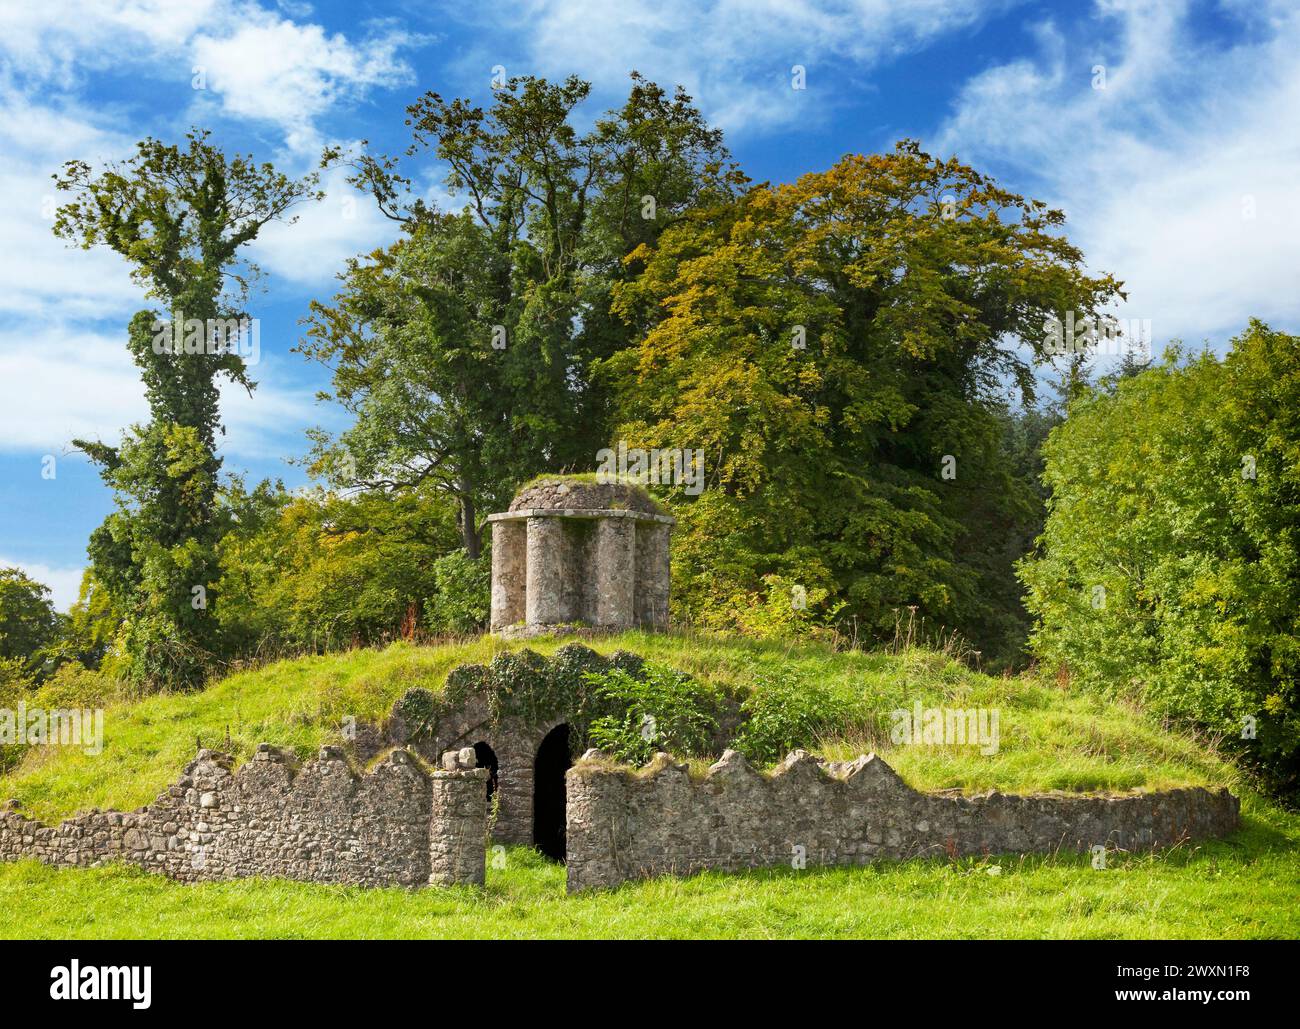 Larchil Arcadian GardensHeritage attraction · 2.9 mi
 Oscoil Na hÉirean Má NuadMemorial · 3.0 mi
 The OrchardWood · 3.3 mi
 Tree of HeavenTree of Heaven · 3.3 mi
Other information
Photo: National Inventory of Architectural Heritage · Website use allowed for educational or private purposes with source credit