What is recorded here
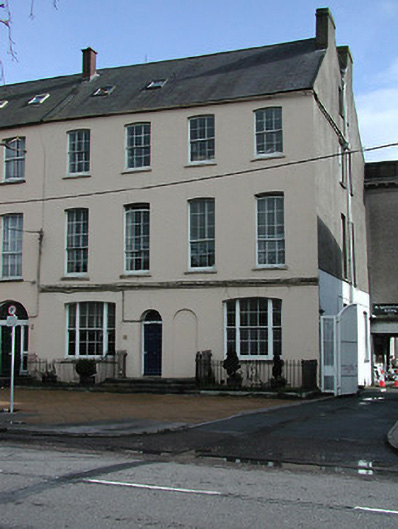
Pair of terraced two-bay three-storey double pile houses, c. 1810. Double pitched roof with rendered chimney stacks and Velux rooflights to front. Painted render finish and plat band at first floor level. Camber headed tripartite timber sliding sash windows to ground floor, nine over six pane, and six over six pane timber sliding sash windows to second floor. Round headed door openings, with one blocked up. Street frontage, retaining wrought iron railings; part of UCC.
Substantial late-Georgian terraced building which is generally unaltered. It retains significance as part of a group which maintains similar scale, form and roofline. The preservation of such terraces is highly desirable.
This does not grant access. Most recorded buildings are privately owned; view them only from public ground unless the owner allows entry.
Places near here
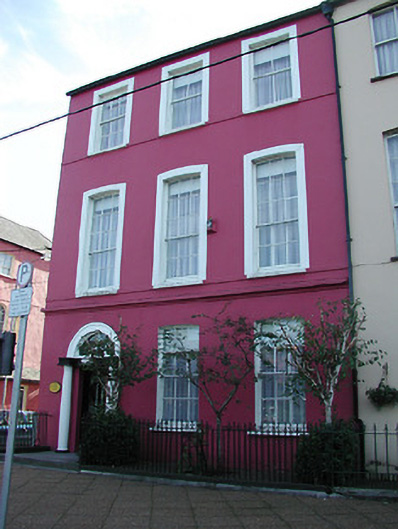 Denis O'Sullivan & Co. Solicitorshouse · 20 yd
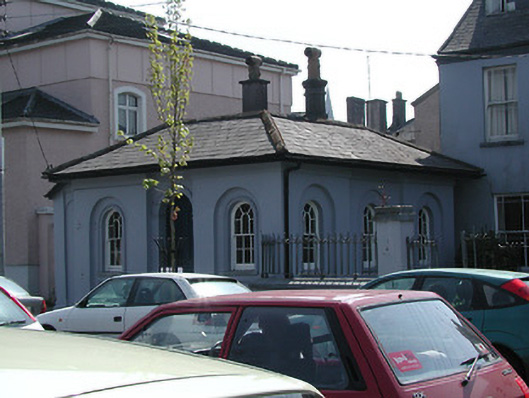 gate lodgegate lodge · 58 yd
 Mardyke walkWalking route · 315 yd
 Boer War MemorialMemorial · 373 yd
 Gill Abbey (Site of) (1949-50)Religious house, Augustinian canons · 387 yd
 Holy well in Cork CityHoly well · 441 yd
 Saint Fin Barre's CathedralHeritage attraction · 453 yd
 Glucksman GalleryMuseum · 495 yd
 CastleCastle, tower house · 591 yd
 Lavitts QuayMemorial · 986 yd
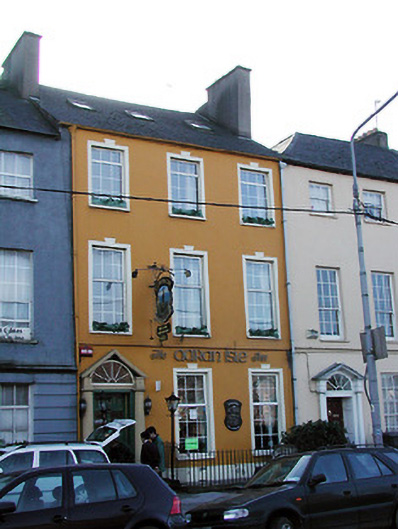 The Aaran Isle Innhouse · 69 yd
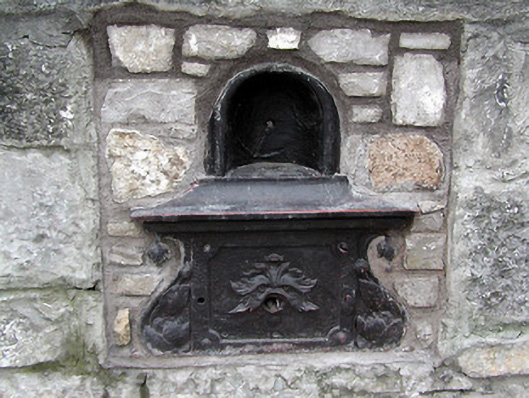 water troughwater trough · 172 yd
Other information
Photo: National Inventory of Architectural Heritage · Website use allowed for educational or private purposes with source credit