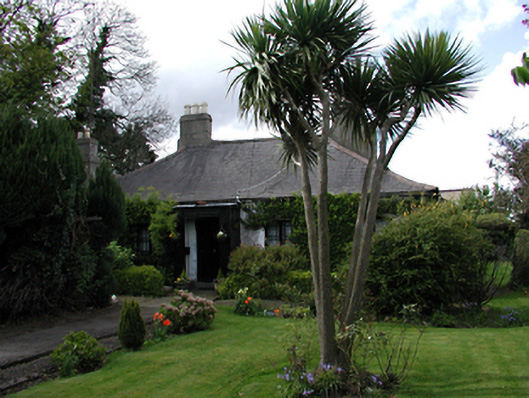
What is recorded here
Detached multiple-bay single-storey former farmstead, c.1810, now a domestic dwelling. Comprises two abutting domestic buildings, byre and two roofless barns, all surrounding cobbled courtyard. Front elevation has four windows set symmetrically about modern porch having door with moulded scrolls in timber surround. Plain window openings with metal casement windows set in roughcast elevations. Adjacent building has bow front with Wyatt window. Side elevations have plain windows and east has shallow lean-to roof over extension. Hipped slate roof with sprocketed eaves, two chimney stacks set axially, and other set transverse in adjacent building. Decorative iron garden entrance gate and dressed stone gate posts with flanking wall sections surmounted by railings.
An unusual surviving example of this type of complex, particularly in a suburban context. An interesting mix of vernacular and classical elements retaining many original features such as windows and simple cast-iron railings.
This does not grant access. Most recorded buildings are privately owned; view them only from public ground unless the owner allows entry.
Places near here
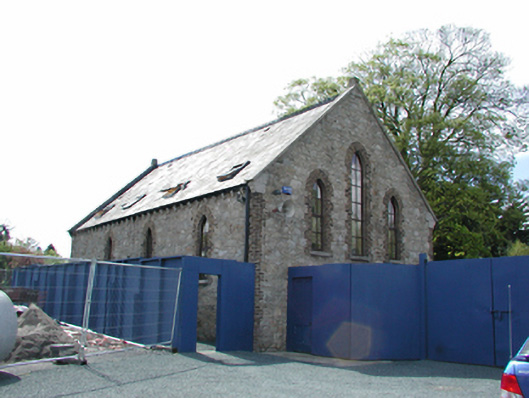 Carmelite Monastery of the Assumptionschool · 115 yd
 Fairy's HouseMonument · 265 yd
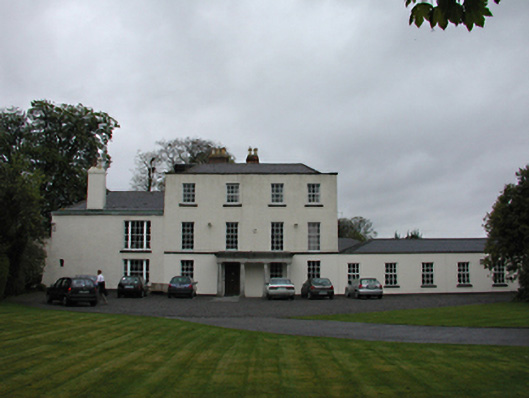 Sally Parkcountry house · 328 yd
 Gary Miller MemorialMemorial · 843 yd
 Jim Lawlor Bridge PlaqueVisitor information · 1009 yd
 Moated site in TallaghtMoated site · 1056 yd
 Fitwalk CircuitWalking route · 1171 yd
 PACT WoodlandWood · 1209 yd
 Bancrofts CastleCastle, tower house · 1569 yd
 Tymon CastleCastle, tower house · 1657 yd
 Waterfall viewing pointHeritage attraction · 1695 yd
 Tymon Park Red SlíWalking route · 1742 yd
Other information
Photo: National Inventory of Architectural Heritage · Website use allowed for educational or private purposes with source credit