What is recorded here
Centrally placed within a ringwork (KK023-080----) with good views in all directions. Indicated as 'Turret (in ruins)' on OS 6-inch map (1947 revised edition). A late 18th/19th-century, two-storey octagonal structure (int. diam. 5.5m; wall T 0.6m) constructed of limestone rubble with brick employed around the window reveal, first-floor fireplace and chimney. There is a ground-floor entrance at N with fenestration comprising ten round-headed windows; five on each floor. Additional features include first-floor timbers in situ and a rectangular aumbrey in the NW wall. Visible on aerial photograph (GB89.P.16) surmounting the earlier ringwork.
See attached:
KK023-080001-_01 Folly from the ESE (26 October 1994)
Compiled by: Mary Tunney
Date of upload: 25 January 2012
The monument record does not grant public access. Check the route and ask the landowner before entering private land.
- What survives
- Recorded monument
Places near here
 Danesfort Housefolly · 1 yd
 Cats WoodWood · 632 yd
 Enclosure in EnnisnagEnclosure · 855 yd
 Ladys WellHoly well · 1184 yd
 Church (in Ruins)Church · 1207 yd
 Welsh'sForest · 1563 yd
 Ballyda Holy WellSpring · 1591 yd
 Danesfort CrossMemorial · 1.1 mi
 Tower (in ruins)Bawn · 1.2 mi
 Annamult Castle (in ruins)Castle, tower house · 1.2 mi
 Kells Priory Mill MuseumMuseum · 2.4 mi
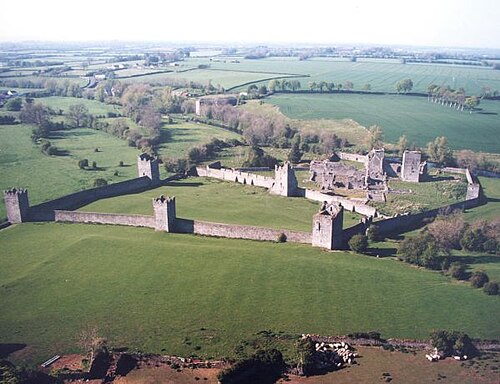 Kells Augustinian PrioryArchaeological place · 2.5 mi