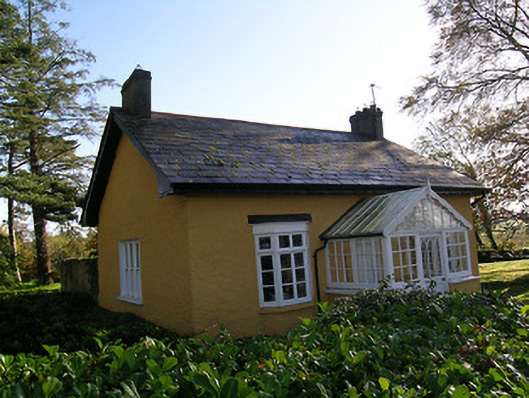
What is recorded here
Detached three-bay single-storey gate lodge, built c.1870, with gabled glazed porch and canted-bay windows. Pitched slate roof with projecting decorative timber bargeboards and eaves, and rendered chimneystacks. Rendered walls. Square-headed timber windows, casement to front, triple one-over-one pane timber sliding sash windows to north gable and foru-over-four pane to south gable. Porch has small-pane glazing over rendered plinth walls and has decorative bargeboards and finial and door with traceried glazed top part over timber panels. Square-headed timber panelled door to inside, with overlight. Quadrant entrance gates comprise rendered walls with limestone copings and cast-iron railings, terminated at south, road, end by rendered piers with hemispherical tops, and at north end by pairs of cast-iron piers flanking double-leaf cast-iron vehicular and pedestrian gates.
This fine entrance gateway and gate lodge to Tullamain Castle present notable roadside features. The variety of windows and the glazed porch enhance the gate lodge and the cast-iron gates and railings add a decorative element to the entrance gateway.
This does not grant access. Most recorded buildings are privately owned; view them only from public ground unless the owner allows entry.
Places near here
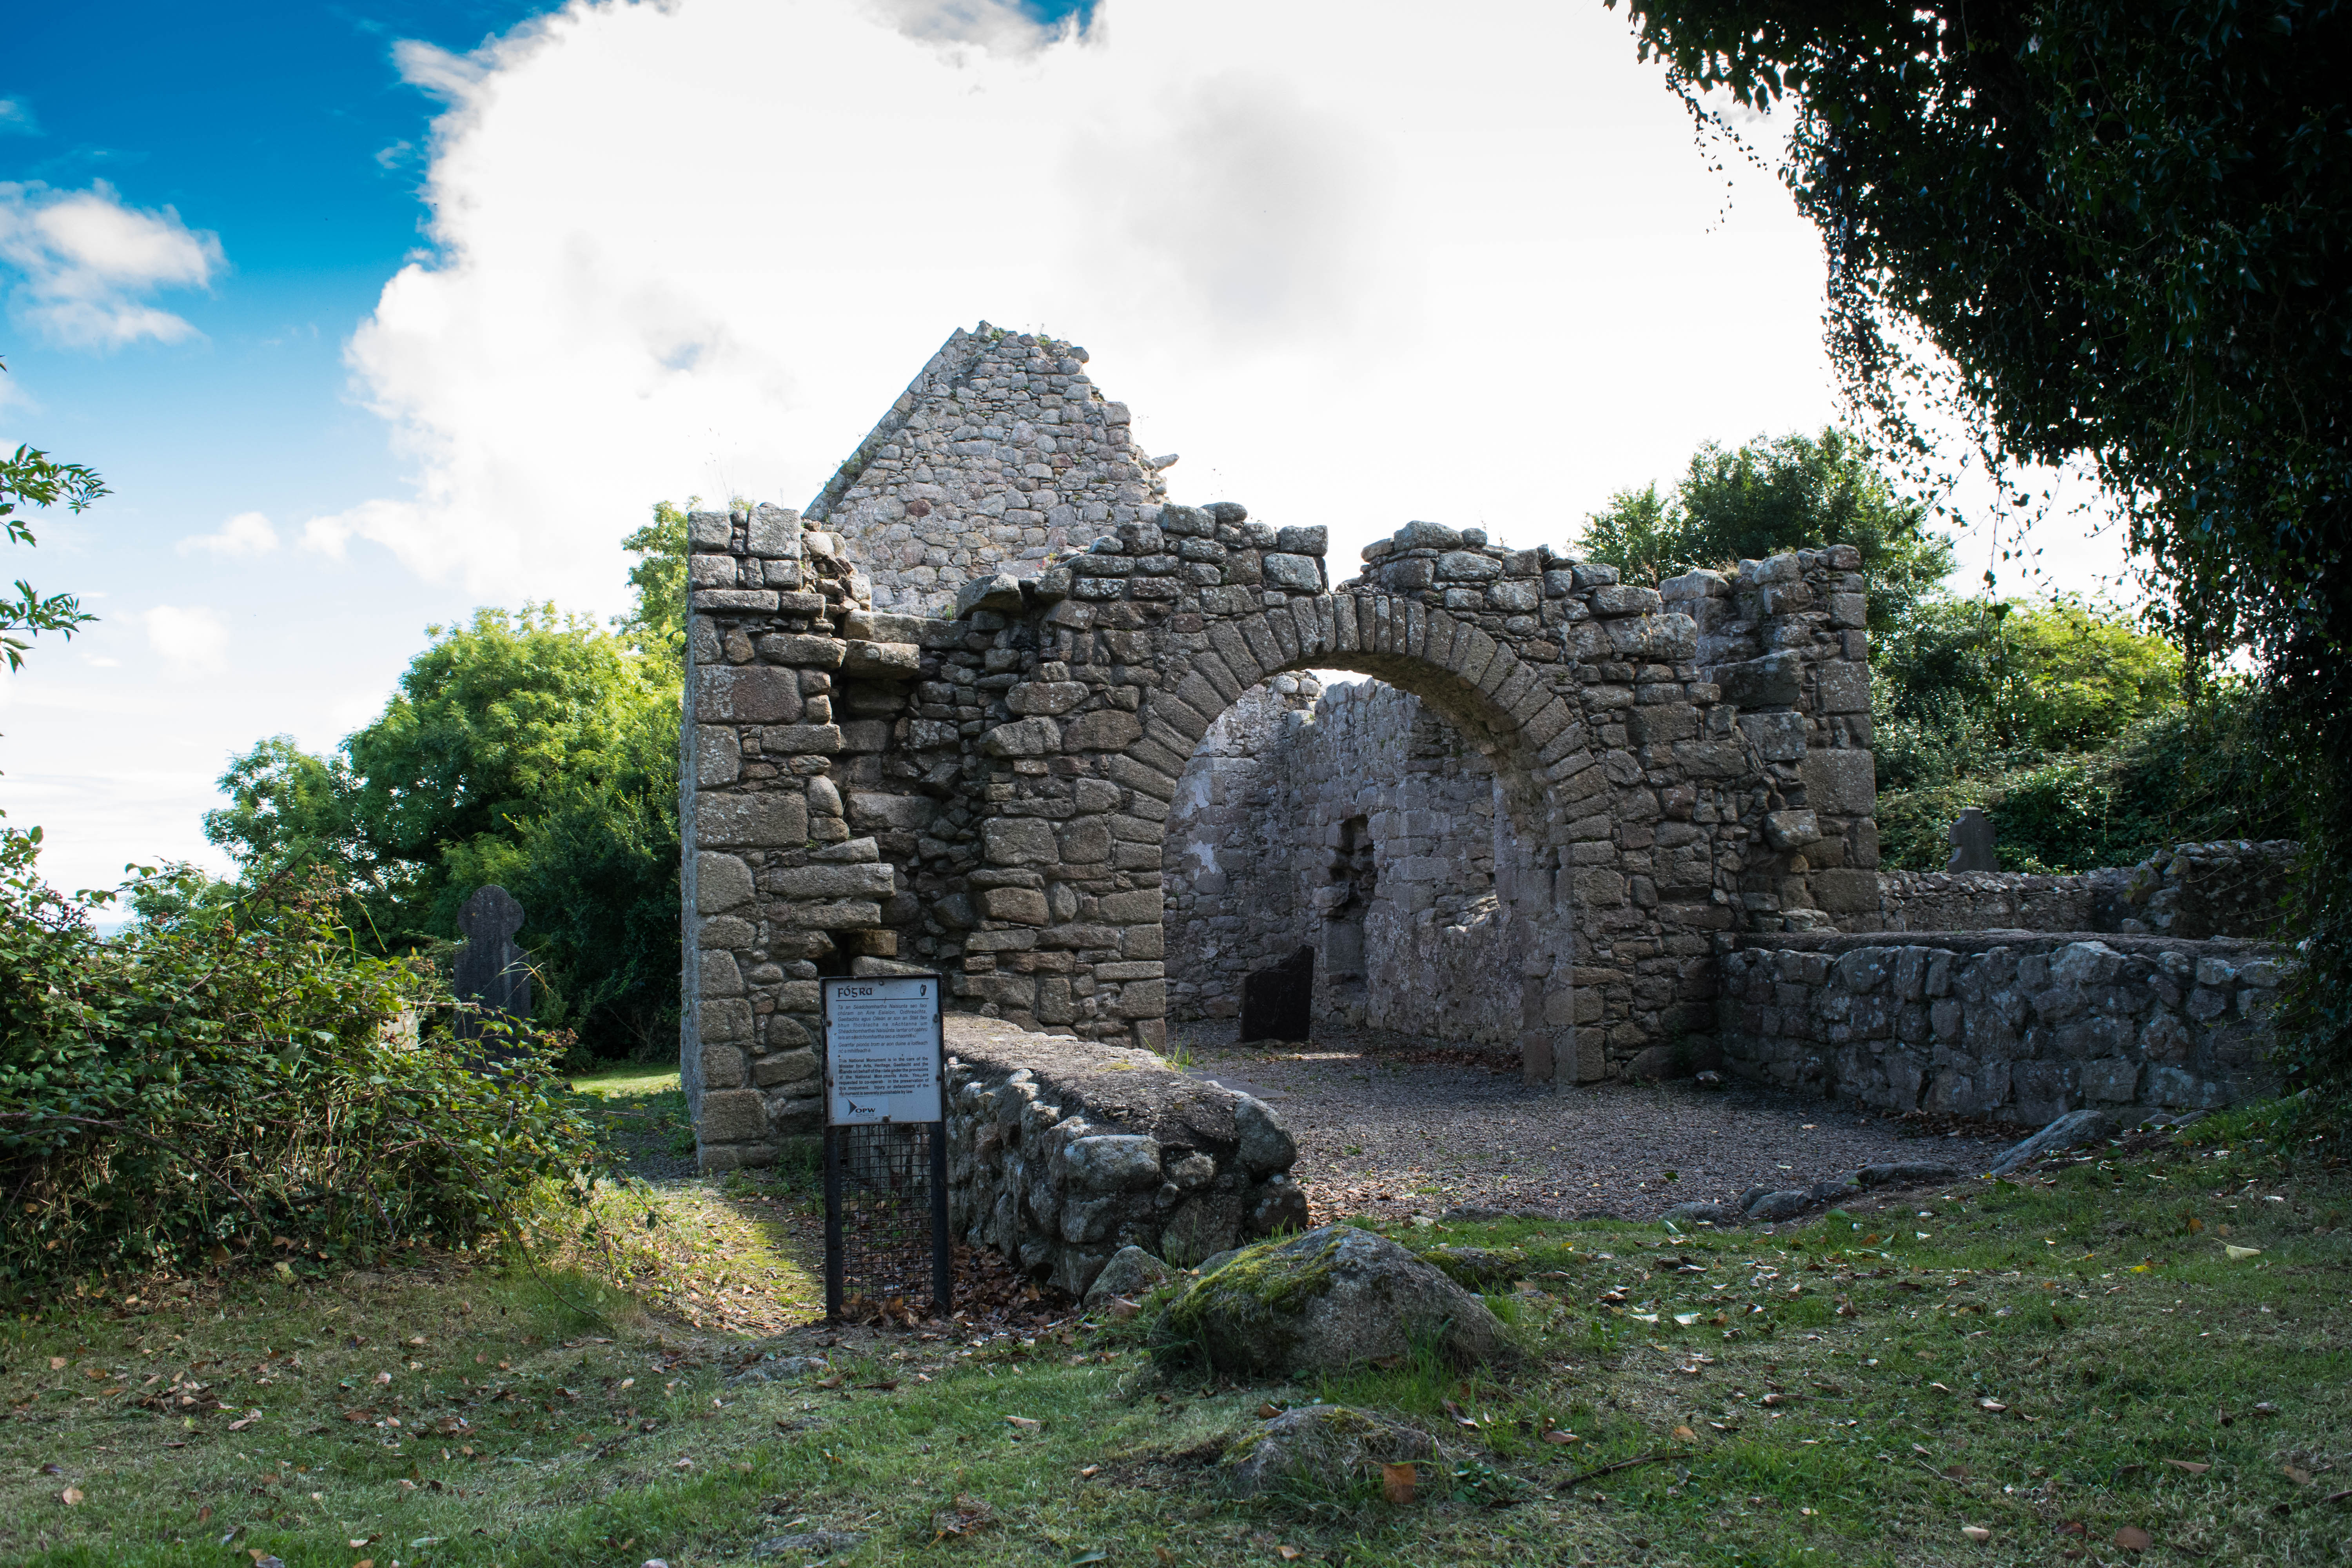 Tullamain Church (in ruins)Church · 746 yd
 Tullamain MoatCastle, motte and bailey · 961 yd
 IndicatedRoad, road/trackway · 1682 yd
 St. Nicholas WellHoly well · 1.1 mi
 Enclosure in RathsallaghEnclosure · 1.2 mi
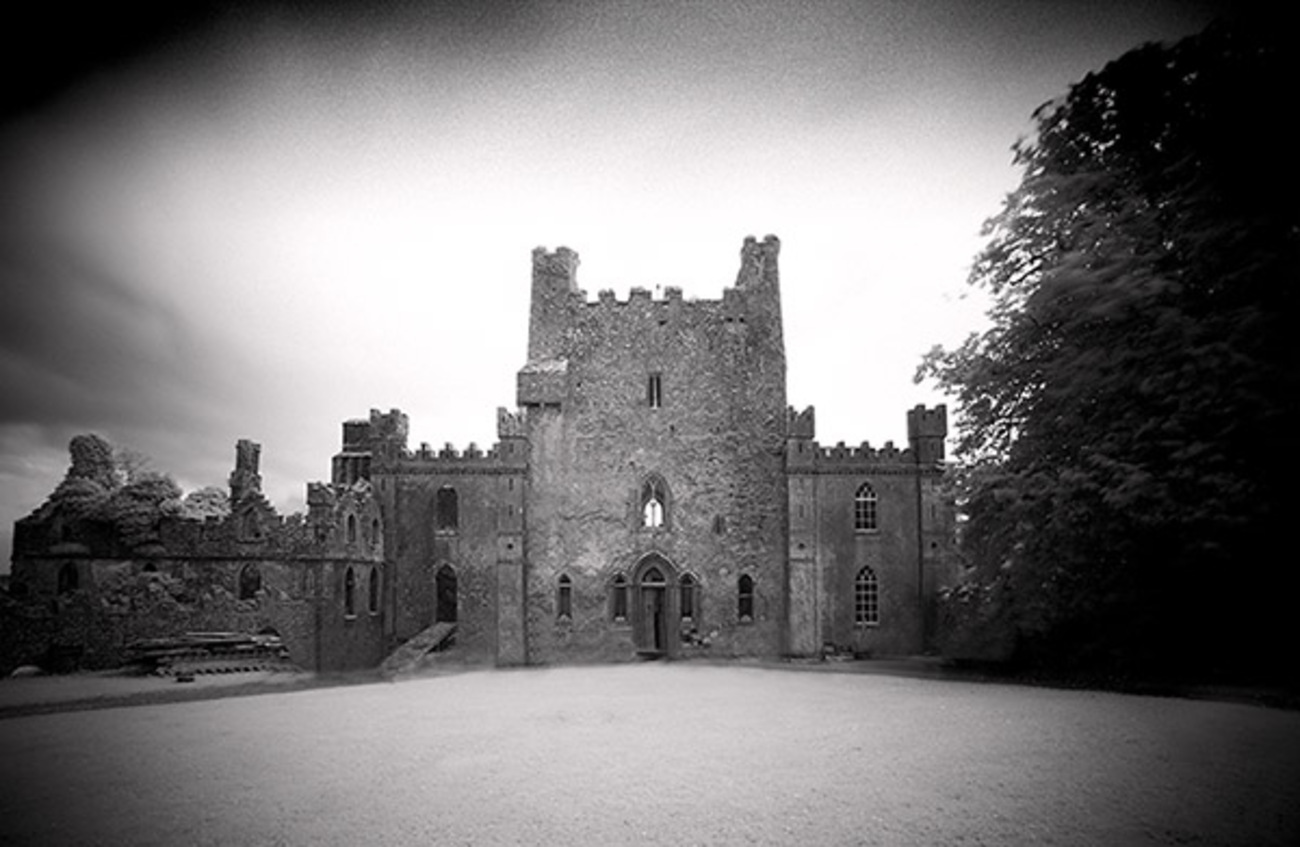 Castle Blake in ruinsCastle, tower house · 1.4 mi
 European YewEuropean Yew · 3.5 mi
 Pedunculate OakPedunculate Oak · 4.0 mi
 Cashel Folk MusuemMuseum · 6.0 mi
 The Rock Of CashelVisitor information · 6.1 mi
 Cormac's ChapelHeritage attraction · 6.2 mi
 Ballyknock HillMountain / peak · 6.2 mi
Other information
Photo: National Inventory of Architectural Heritage · Website use allowed for educational or private purposes with source credit