
What is recorded here
Detached two-bay two-storey former gate lodge, built c. 1880, having gablets to front (west) elevation and single-storey extensions to east and north elevations. Now in use as house. Pitched slate roof with decorative ridge crestings, carved timber pinnacles and bargeboards to gables, cast-iron rainwater goods and skylights to east pitch. Flat-roofs to extensions. Exposed rubble limestone and Cork red sandstone walls with rendered round-headed niche to south elevation and rendered blind roundel to north elevation. Segmental-headed openings with render surrounds and concrete sills and timber casement windows, opening to south elevation with blind pointed-arch above. Square-headed door opening to flat-roofed extension to north with recent timber panelled half-glazed door. Rubble limestone and Cork red sandstone gate piers and boundary walls to site having red brick and render coping and caps.
In spite of recent alterations retains its original character and form. Exhibiting fine craftsmanship, survival of decorative roof furniture adds significantly to the aesthetic value of the facades. The Tullagreen House demesne structures form a pleasant group in the landscape.
This does not grant access. Most recorded buildings are privately owned; view them only from public ground unless the owner allows entry.
Places near here
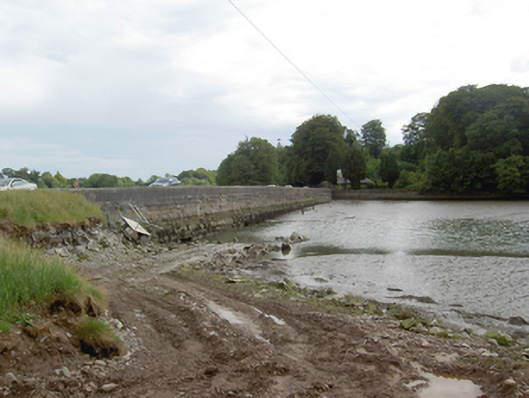 Slatty Bridgebridge · 104 yd
 Fota Housegate lodge · 220 yd
 Barrys Court Castle, Tower(s)Castle, tower house · 1644 yd
 Barryscourt CastleCastle · 1647 yd
 Fulacht fia in BarryscourtFulacht fia · 1664 yd
 Grave YardGraveyard · 1.1 mi
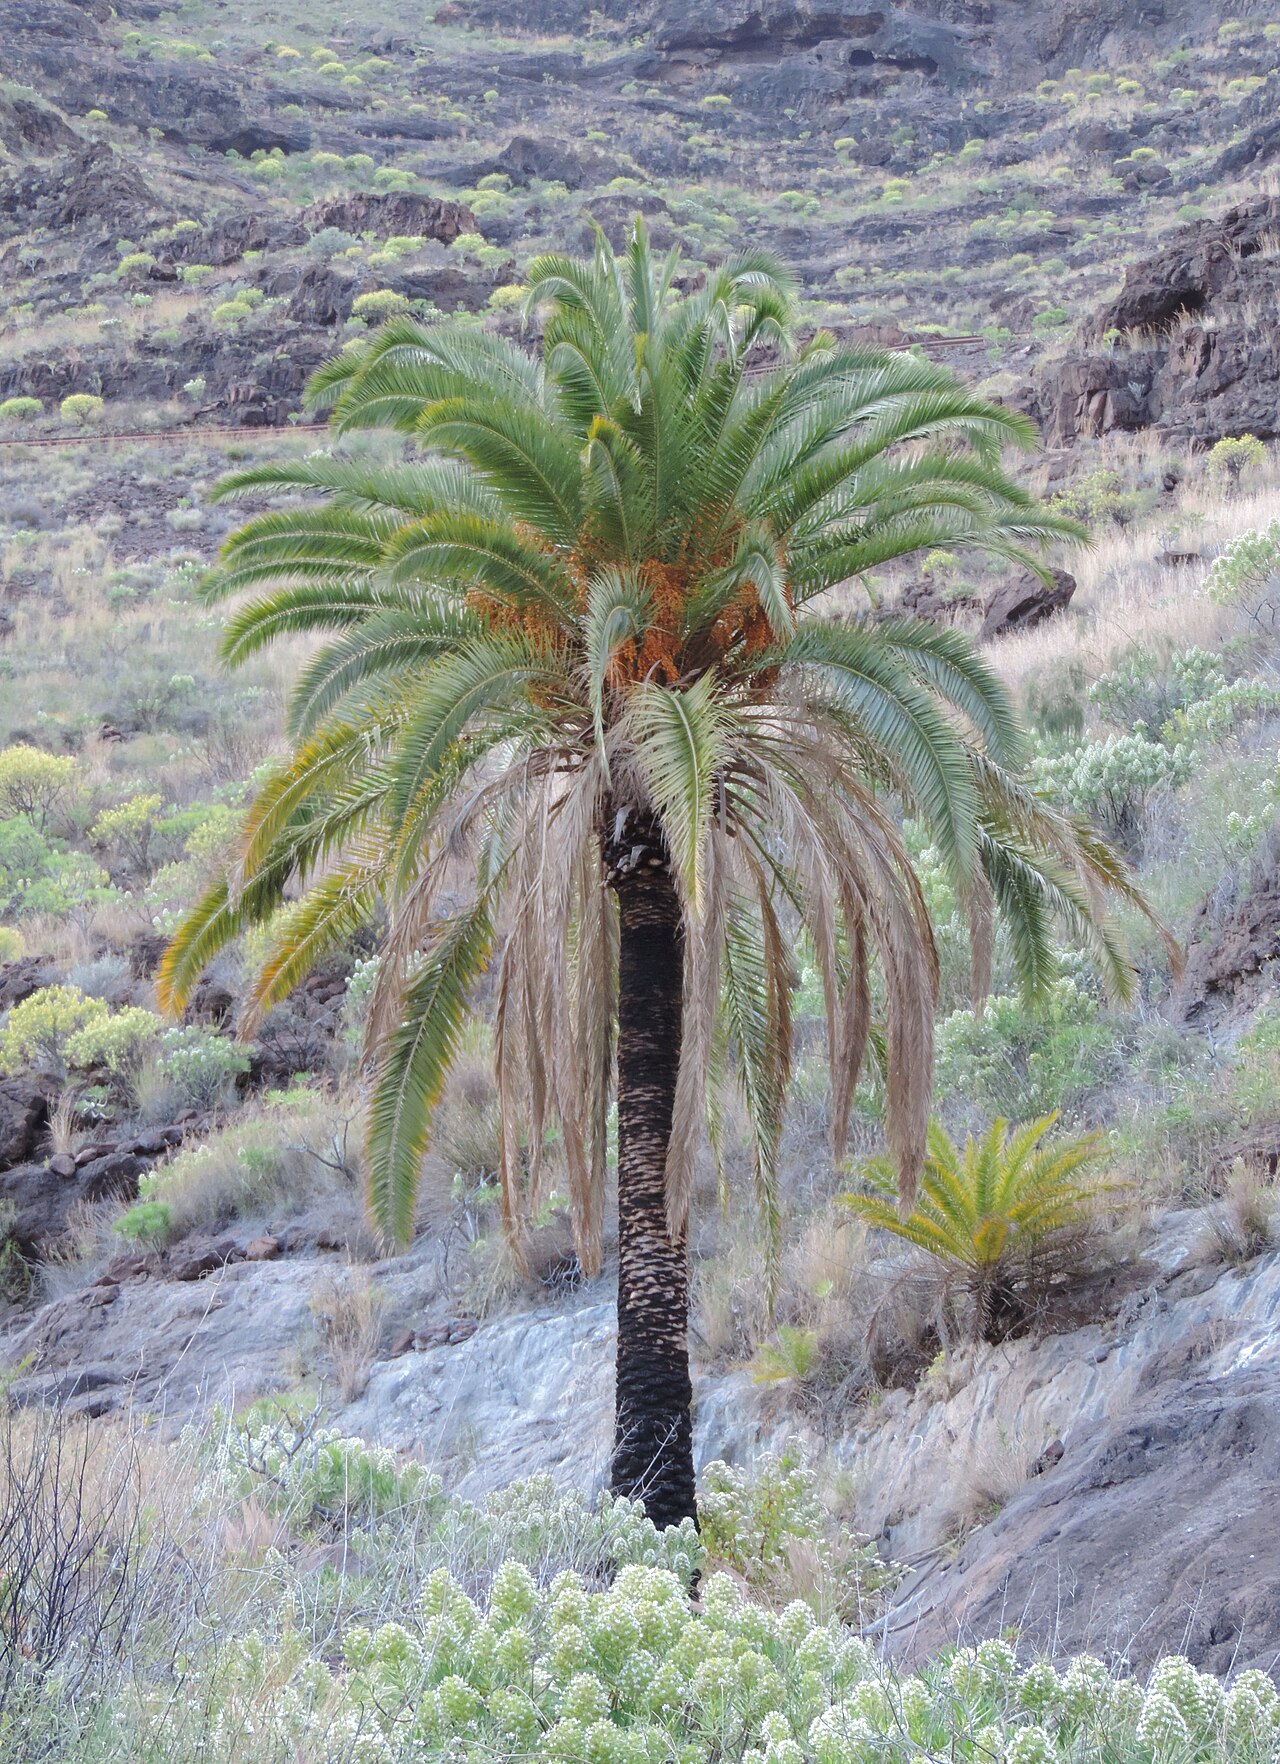 Canary Island date palmCanary Island date palm · 1.1 mi
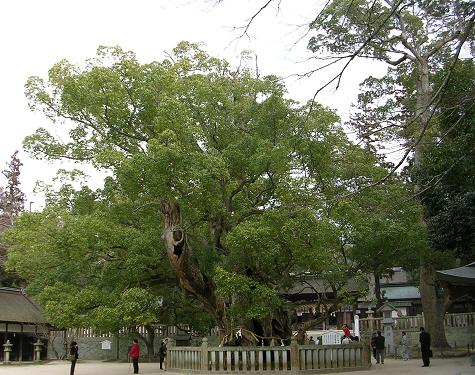 Camphor treeCamphor tree · 1.1 mi
 Fota Arboretum and GardensHeritage attraction · 1.1 mi
 Harper's IslandIslet · 1.3 mi
 Rossmore BayBay · 1.3 mi
 Belvelly CastleCastle · 1.4 mi
Other information
Photo: National Inventory of Architectural Heritage · Website use allowed for educational or private purposes with source credit