
What is recorded here
Detached three-bay single-storey gate lodge, built c. 1820, with lean-to extension to rear (west). Hipped slate roof with overhanging eaves with timber battens, red brick chimneystack and cast-iron rainwater goods. Rubble limestone walls. Square-headed window openings with quarry glazed timber casement windows. Recessed square-headed door opening to west elevation with timber battened door. Set to north-west of entrance gates comprising ashlar and carved limestone square-profile piers surmounted by replacement cast-iron lanterns and having replacement double-leaf cast-iron gates.
Skilfully executed and largely intact gate lodge to the historically important Fota House demesne, once seat of the Barry-Smith family and altered and enlarged to the design of some of the most influential architects in Ireland during the nineteenth century, Sir Richard Morrison and his son William Vitruvius Morrison. The Fota House demesne once comprised all of Foaty Island, the survival of its notable demesne structures, distinguished gardens and formal layout adds significantly to Ireland's national heritage.
This does not grant access. Most recorded buildings are privately owned; view them only from public ground unless the owner allows entry.
Places near here
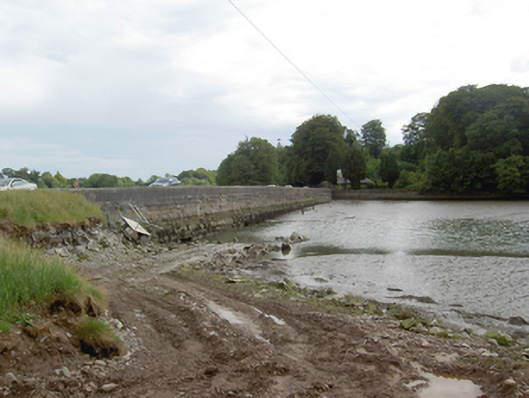 Slatty Bridgebridge · 116 yd
 Tullagreen Housegate lodge · 220 yd
 Barrys Court Castle, Tower(s)Castle, tower house · 1710 yd
 Barryscourt CastleCastle · 1714 yd
 Fulacht fia in BarryscourtFulacht fia · 1736 yd
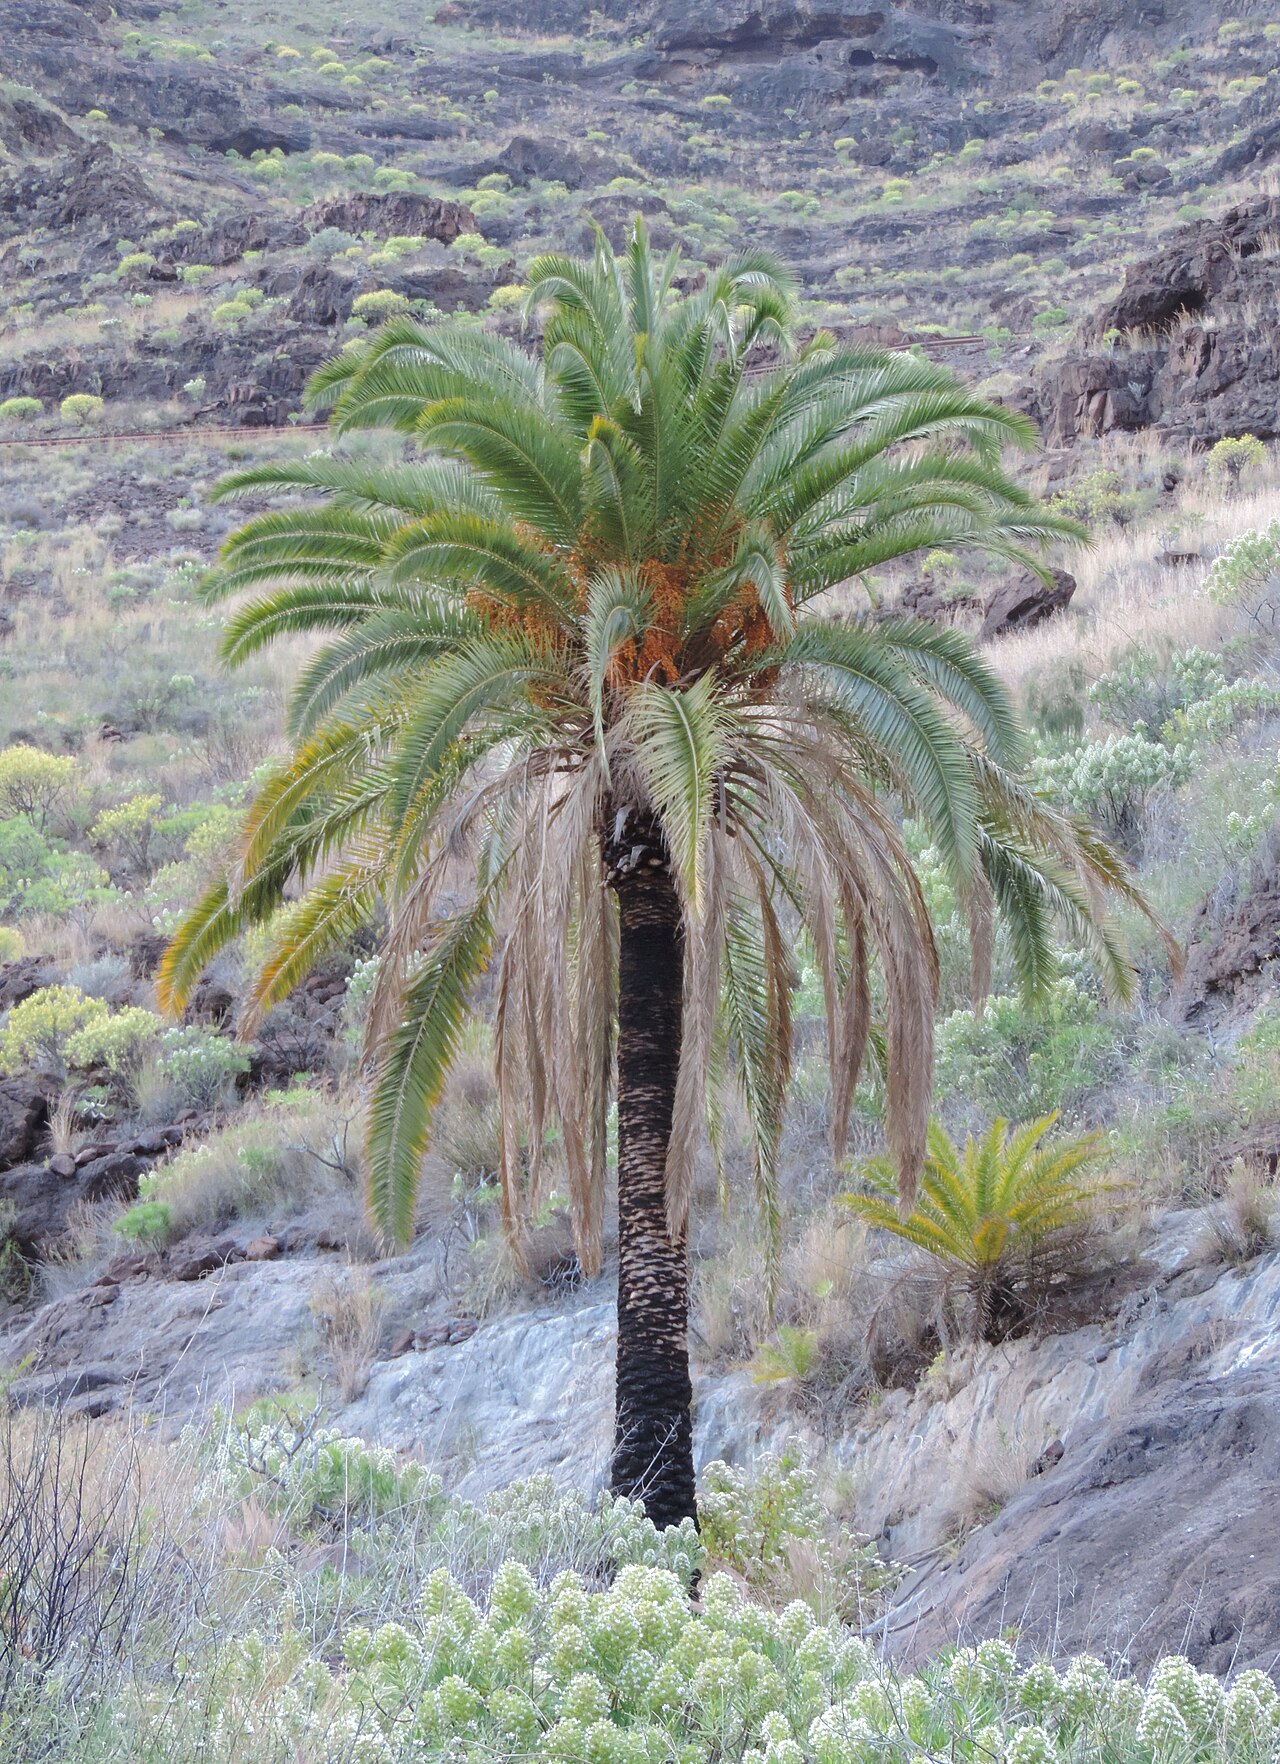 Canary Island date palmCanary Island date palm · 1741 yd
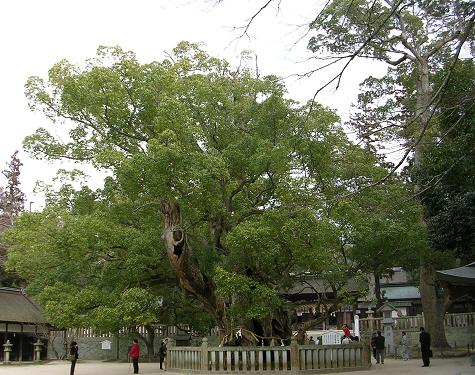 Camphor treeCamphor tree · 1.0 mi
 Fota Arboretum and GardensHeritage attraction · 1.0 mi
 Grave YardGraveyard · 1.1 mi
 Rossmore BayBay · 1.3 mi
 Belvelly CastleCastle · 1.3 mi
 Harper's IslandIslet · 1.3 mi
Other information
Photo: National Inventory of Architectural Heritage · Website use allowed for educational or private purposes with source credit