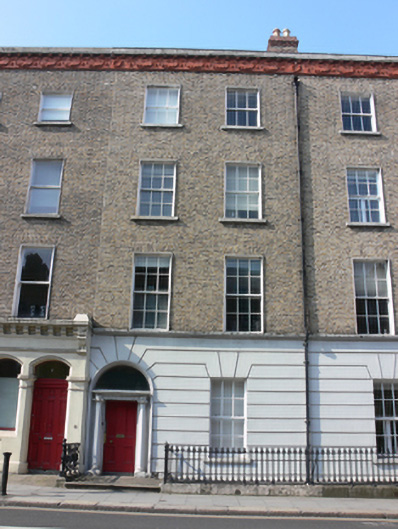
What is recorded here
Terraced two-bay four-storey over basement former house, built c.1830, now in use as part of college. M-profile pitched slate roof, hipped to south and having cast-iron rainwater goods and cast-iron rainwater goods, concealed behind parapet with ashlar granite coping having moulded red brick corbels, moulded terracotta panel with swag-and-wreath detail. Yellow brick, laid in Flemish bond, to walls, with channelled render to ground floor and masonry plinth course over smooth rendered wall to basement. Square-headed window openings having three-over-three pane and six-over-six pane timber sliding sash windows with raised render reveals and granite sills, continuous moulded masonry sill course to first floor. Round-headed door opening having moulded masonry surround, moulded masonry Doric columns and entablature to doorcase, with timber panelled door and plain fanlight. Nosed render step having cast-iron bootscrape. Cast-iron railings on carved granite plinth wall enclosing basement well. Street fronted to west side of Westland Row.
This building's soft brown brick upper walls form a pleasing contrast with the strong rustication of the ground floor. Cast-iron railings are well executed, attesting to the artisanship involved in the production of cast-ironware at the time, and enhancing the character of both the building and streetscape. The later ornate and well-crafted terracotta parapet frieze lends decorative interest to the façade, and provides a tonal and textural contrast to the brick and render. Built originally as domestic residences, the houses on this street were soon adapted to include commercial businesses, some taking on numerous tenants and occupants. This house was occupied, in the mid-nineteenth century, by Miss Locke and Misses Allen, who ran an academy of music and taught the piano-forte. Westland Row was opened in 1773, and widened in 1792. It retains a number of late Georgian and early Victorian houses, creating an interesting and varied historic streetscape.
This does not grant access. Most recorded buildings are privately owned; view them only from public ground unless the owner allows entry.
Places near here
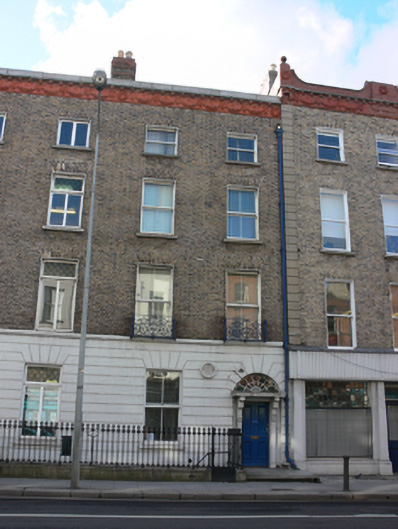 Oscar Wilde Centrehouse · 24 yd
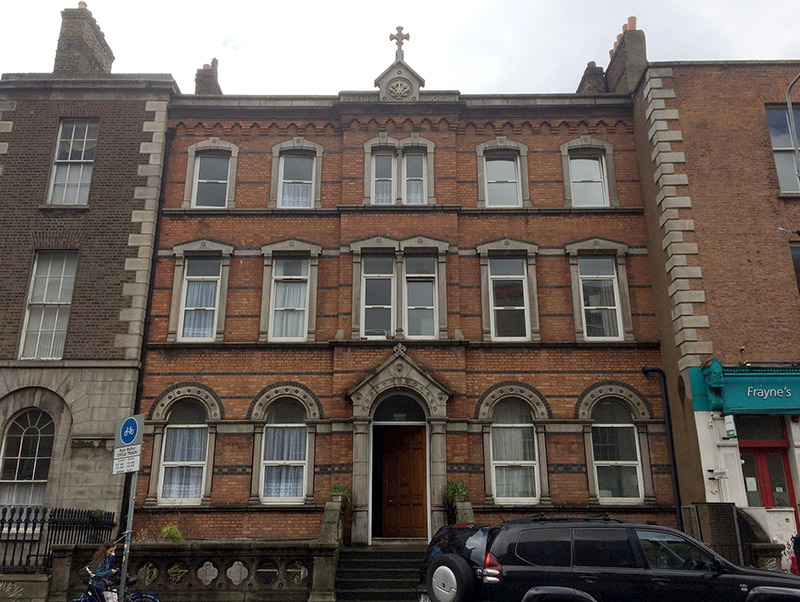 presbytery/parochial/curate's house, monasterypresbytery/parochial/curate's house, monastery · 39 yd
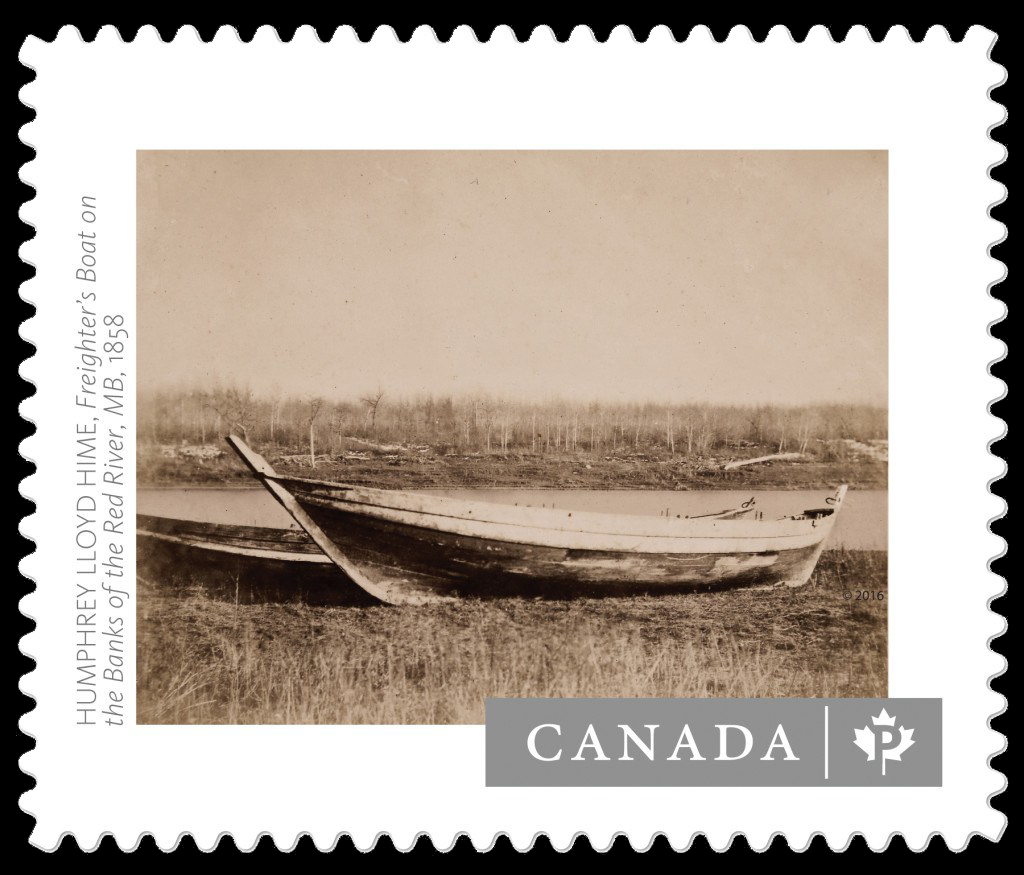 Humphrey Lloyd FRSMemorial · 108 yd
 The Naughten InstituteMemorial · 123 yd
 The Giant's GardenHeritage attraction · 293 yd
 Trinity College DublinHistoric university campus · 315 yd
 Bigleaf MapleBigleaf Maple · 365 yd
 Oriental planeOriental plane · 395 yd
 Library in Unknown TownlandLibrary · 489 yd
 St. Patricks WellHoly well · 542 yd
 Burning of the Custom Housearmed conflict · 702 yd
 Burial ground in Unknown TownlandBurial ground · 1591 yd
Other information
Photo: National Inventory of Architectural Heritage · Website use allowed for educational or private purposes with source credit