What is recorded here
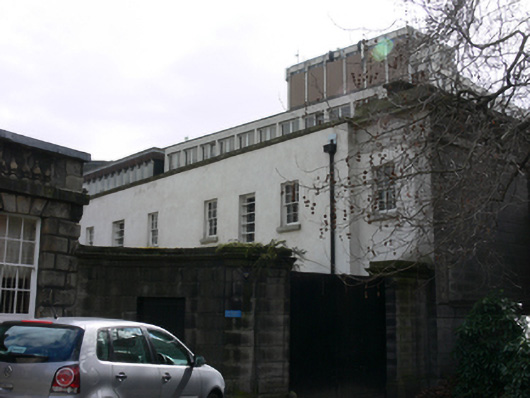
Detached eleven-bay two-storey former stables, built 1841, with nine-bay breakfront to front (north) elevation. Adapted 2007 as research centre. Hipped slate roof concealed behind stepped ashlar granite parapet having carved granite eaves course to rear (south), east and west elevations, ashlar granite chimneystacks and cast-iron rainwater goods. Ashlar granite walls with plinth course and Doric pilasters supporting ashlar granite entablature to south, east and west elevations, smooth render to wall to front. Square-headed window openings with granite sills and six-over-six pane timber sliding sash windows, some having recent timber framed windows and wrought-iron bars. Square-headed door openings to front, with timber battened doors. Some stone paviers and setts, and timber and cast-iron stall walls to interior.
This elegant stable block was designed by Frederick Darley in 1841 at the same time as plans for railings for the Provost's House were being drawn up. It was adapted in 2007 by O'Donnell + Tuomey. The building's classical style complement the Palladian architecture of the associated Provost's House. The fine detailing of the south, east and west elevations indicates the degree of importance Darley gave these more visible elevations, and form an interesting contrast to the render finish of the front elevation. This stable block lends contextual interest to the Provost's House and gardens. It is an important part of the streetscape outside the college, visible from Grafton and Nassau Streets.
This does not grant access. Most recorded buildings are privately owned; view them only from public ground unless the owner allows entry.
Places near here
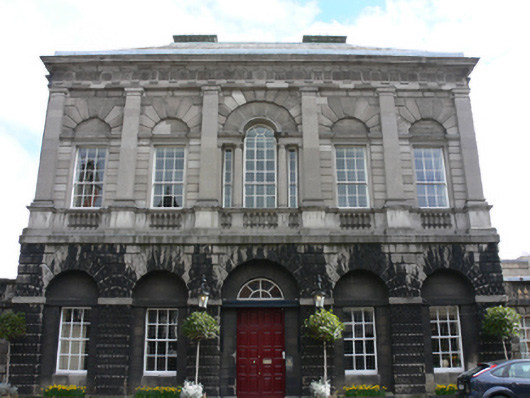 Provost's Houseprovost's house · 45 yd
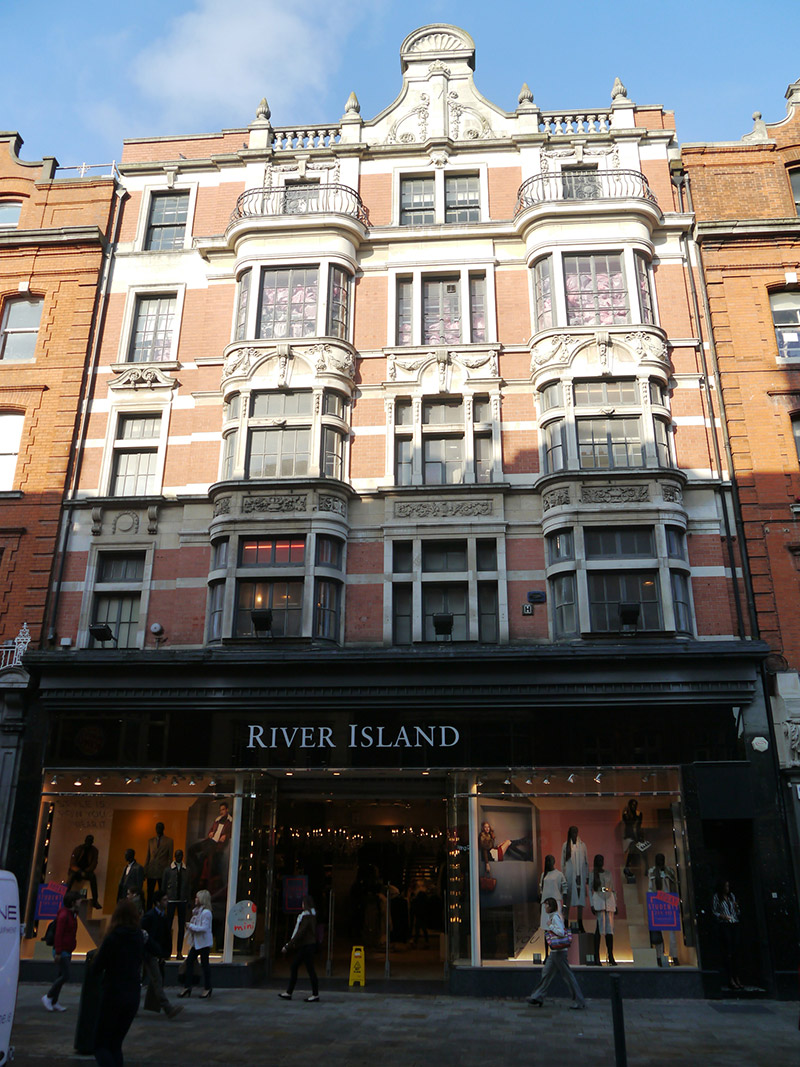 Grafton Chambersshop/retail outlet · 68 yd
 Douglas Hyde GalleryGallery · 74 yd
 St. Patricks WellHoly well · 79 yd
 Hall of HonourMemorial · 122 yd
 Irish Whiskey MuseumMuseum · 126 yd
 Mound in Unknown TownlandMound · 151 yd
 Comhlucht na hÉireann um Árachas cptMemorial · 172 yd
 Bigleaf MapleBigleaf Maple · 186 yd
 Oriental planeOriental plane · 300 yd
 CastleCastle, Anglo-Norman masonry castle · 640 yd
 Newcomen BankVisitor information · 666 yd
Other information
Photo: National Inventory of Architectural Heritage · Website use allowed for educational or private purposes with source credit