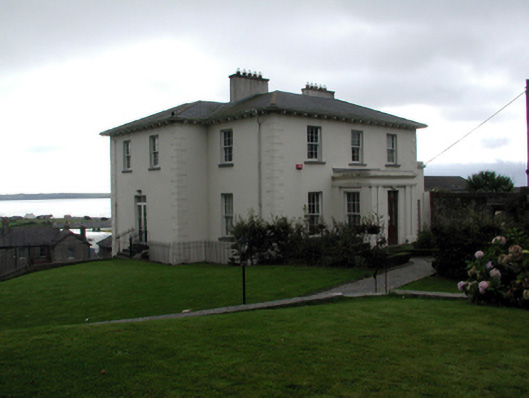
What is recorded here
Detached three-bay two-storey over basement house, c.1850, retaining most original fenestration with single-bay single-storey flat-roofed projecting porch to centre, three-bay two-storey side elevations having two-bay two-storey projecting bay to north, four-bay three-storey rear (south-east) elevation, and eight-bay two-storey wing to south-west. Subsequently in use as convent. Part refenestrated, c.2000. Now in use as offices. Hipped slate roofs with clay ridge tiles, rendered chimney stacks on axis with ridge (red brick Running bond chimney stacks to wing with stringcourses), and cast-iron rainwater goods on overhanging timber eaves having timber consoles. Flat roof to porch not visible behind parapet. Painted rendered walls with rendered quoins to corners, and paired piers to porch supporting frieze having cornice over, and blocking course to parapet. Square-headed window openings with stone sills. 3/6 and 6/6 timber sash windows with some replacement uPVC casement windows, c.2000, to wing. Square-headed door opening to porch with cast-iron bootscraper, and glazed timber panelled double doors having overlight. Square-headed door opening to side (north-east) elevation with glazed timber French doors having overlight. Set back from road in own grounds on an elevated site with landscaped grounds to site.(ii) Gateway, c.1850, to north-east comprising pair of broken coursed rock-faced squared limestone piers with cut-stone capping, cast-iron double gates with Fleur-de-Lys finials, broken coursed rock-faced squared limestone curved flanking walls having cast-iron railings over, and broken coursed rock-faced squared limestone terminating piers with cut-stone capping.
An elegant, substantial house of reserved Classical detailing that retains its original form and massing, together with most of the original fabric. Positioned on an elevated site overlooking Tramore Bay, the house forms an imposing landmark in the townscape, and contributes to the streetscape quality of Upper Branch Road and Pond Road. However, the gradual replacement of the original fenestration with inappropriate modern articles threatens the integrity of the composition. The house is of additional significance for its subsequent use as a convent.
This does not grant access. Most recorded buildings are privately owned; view them only from public ground unless the owner allows entry.
Places near here
 Windswepthouse · 55 yd
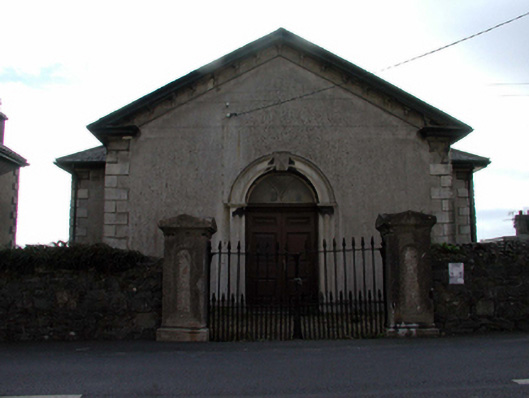 Tramore Society of Friends' Meeting Housemeeting house · 69 yd
 Tramore Tourist OfficeVisitor information · 166 yd
 Tourist InformationVisitor information · 392 yd
 Enclosure in Crobally Upper (middlethird By.)Enclosure · 858 yd
 Cannon GunBattlefield · 872 yd
 Pit-burial in Crobally Upper (decies-Within-Drum By.)Pit-burial · 896 yd
 Doneraile WalkWalking route · 1025 yd
 Tramore Dunes WalkWalking route · 1410 yd
 Tramore StrandBeach / strand · 1.4 mi
 Newtown CoveBeach / strand · 1.6 mi
Other information
Photo: National Inventory of Architectural Heritage · Website use allowed for educational or private purposes with source credit