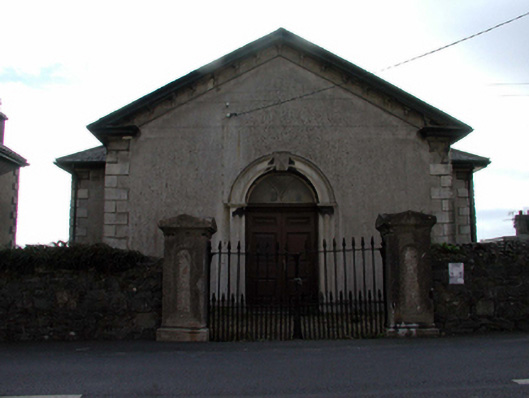
What is recorded here
Detached three-bay single-storey over basement Society of Friends' meeting house, opened 1869, on a T-shaped plan centred on single-bay single-storey pedimented projecting breakfront; three-bay full-height rear (east) elevation. Closed, 1999. Disused, 2003. Hipped slate roof on a T-shaped plan centred on pitched (gabled) slate roof (breakfront), clay ridge tiles, and replacement uPVC rainwater goods on timber box eaves on moulded rendered cornice. Rendered walls on moulded rendered plinth with rusticated rendered quoins to corners including rusticated rendered quoins to corners (breakfront) supporting ogee-detailed open bed pediment. Round-headed central door opening with threshold, and rendered surround with panelled pilasters supporting archivolt centred on diamond pointed keystone framing timber panelled double doors having overlight. Grouped round-headed window openings ("cheeks") with cut-limestone sills, and moulded rendered surrounds framing three-over-two timber sash windows. Square-headed window openings (east) with cut-limestone sills, and moulded rendered surrounds with ogee-detailed hood mouldings on fluted consoles framing two-over-two timber sash windows. Interior including central vestibule; round-headed door opening into hall with glazed timber panelled double doors having overlight; square-headed door opening into meeting room with timber panelled double doors; full-height meeting room with picture railing to coved ceiling. Set back from line of street with rendered panelled piers to perimeter having ogee-detailed gabled capping supporting spear head-detailed cast-iron double gates.
A meeting house representing an important component of the mid nineteenth-century built heritage of Tramore with the architectural value of the composition confirmed by such attributes as the compact plan form centred on an expressed breakfront; the sleek "stucco" dressings underpinning a restrained Italianate theme; and the pedimented roofline. Having been well maintained, the form and massing survive intact together with substantial quantities of the original fabric, both to the exterior and to the largely featureless interior, thus upholding the character or integrity of a meeting house making a pleasing visual statement in Upper Branch Road.
This does not grant access. Most recorded buildings are privately owned; view them only from public ground unless the owner allows entry.
Places near here
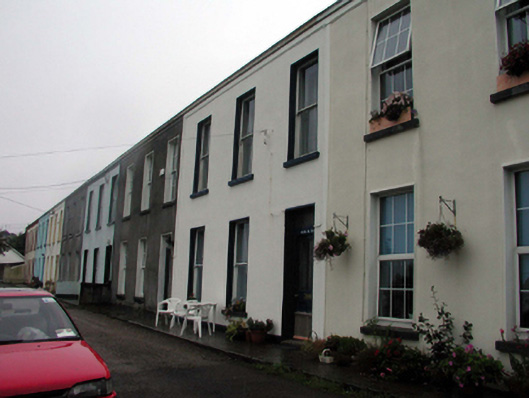 Glór na Marahouse · 30 yd
 Windswepthouse · 51 yd
 Tramore Tourist OfficeVisitor information · 110 yd
 Tourist InformationVisitor information · 335 yd
 Cannon GunBattlefield · 858 yd
 Enclosure in Crobally Upper (middlethird By.)Enclosure · 879 yd
 Pit-burial in Crobally Upper (decies-Within-Drum By.)Pit-burial · 920 yd
 Doneraile WalkWalking route · 1025 yd
 Tramore Dunes WalkWalking route · 1344 yd
 Tramore StrandBeach / strand · 1.4 mi
 Newtown CoveBeach / strand · 1.5 mi
Other information
Photo: National Inventory of Architectural Heritage · Website use allowed for educational or private purposes with source credit