
What is recorded here
Attached four-bay three-storey house, built c.1860, having shopfront to ground floor, now in use as public house. M-profile pitched slate roof with terracotta ridge tiles, red brick end chimneystacks, raised red brick parapet wall having granite coping and red brick cornice to front (west) elevation. Cast-iron rainwater goods. Red brick walls laid in Flemish bond, red brick string course. Segmental-arched window openings, granite sills, red brick voussoirs and replacement uPVC windows. Red brick sill course to second floor. Shopfront comprising carved cornice and name fascia with gilt lettering, flanked by decorative scrolled consoles, with later pilasters flanking square-headed window and door openings.
The subtle window placement on this building gives a pleasing rhythm to the façade, enlivened by brick string courses and cornice. The brightly coloured brick contrasts pleasingly with the handmade bricks of the older building to the south. Although it has lost its original windows, the building retains its original form, and the pubfront indicates its commercial character. Stoneybatter was one of the principle routes to Smithfield Market in the nineteenth century, and in 1862 this was one of several grocers, spirit dealers and provision dealers on the street.
This does not grant access. Most recorded buildings are privately owned; view them only from public ground unless the owner allows entry.
Places near here
 L. Mulliganhouse · 10 yd
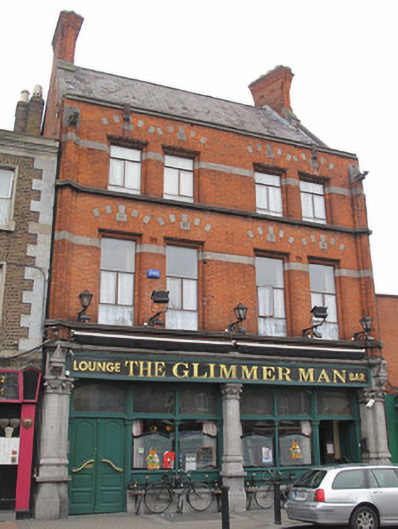 The Glimmermanpublic house · 36 yd
 Apple OrchardVisitor information · 273 yd
 UN Veterans MemorialMemorial · 286 yd
 1916 Easter RisingMemorial · 361 yd
 National Museum of Ireland (Decorative Arts & History)Museum · 366 yd
 National Museum of Ireland, Collins BarracksMuseum · 378 yd
 CastleCastle, unclassified · 438 yd
 Royal BarracksBarracks · 471 yd
 Campus Information PointVisitor information · 526 yd
 Burial ground in Unknown TownlandBurial ground · 536 yd
 London PlaneLondon Plane · 684 yd
Other information
Photo: National Inventory of Architectural Heritage · Website use allowed for educational or private purposes with source credit