What is recorded here
Lackagh More is an ivy-strangled Offaly tower where two vaulted chambers, twin staircases and back-to-back garderobes still force a strange, practical shape. Built in the late medieval period, it stood on a slight rise as a working home and warning post, not a decorative monument. The lost door, broken guard room and narrowed first floor suggest a small household that watched the road, kept heat in the larger west chamber and used the eastern passage for privacy.
Marked on first edition of OS 6-inch map as 'Togher Castle' and later changed to 'Togher Monastery'. Situated on a slight rise in undulating countryside with tower house (OF006-031001-) to N. Ivy clad remains of a rectangular tower house (ext. dims 13.1m N-S; 11.5m E-W) which is presently two storeys high built with rubble limestone with slight evidence of a base batter. Original door located on the S wall now totally destroyed from which was accessed a guard room in the SE angle now destroyed with musket loop as only evidence of its existence, and spiral stairs in SW angle which gave access to first floor. Also accessed from the door was the ground floor which consists of two rooms running N-S with vaulted roofs, the E room gave access to a mural staircase in the E wall which accessed the first floor. The W room was the larger room with both rooms containing large wall niches and projecting corbels. The first floor is now in poor condition with only the E half surviving. Mural passage along the E wall runs in a northwards direction and is accessed by a destroyed door and four steps leading down into the passage. This mural passage has two small slit opes with round heads on the E wall with a slop stone under one of them. This passage gives access to a garderobe which has a rectangular outlet on the E end of the N wall. An adjoining room to the W contained a second passage which also has an outlet at E end of N wall. This tower house is unusual in its ground floor plan is divided by two barrel vaulted chambers and has two stairs leading to the first floor with two adjoining garderobes. Probable late medieval Tower house.
The above description is derived from the published 'Archaeological Inventory of County Offaly' (Dublin: Stationery Office, 1997). In certain instances the entries have been revised and updated in the light of recent research.
Date of upload: 23 May 2011
Togher Castle, Lackagh More was likely built by the Blake family in the 17th century and later converted to a monastery. It is remembered for its architectural evolution and historical reuse, reflecting changes in land use and religious life in the region.
This remains an important historical record, but the official description says the monument is no longer visible or has been destroyed. The monument record does not grant public access. Check the route and ask the landowner before entering private land.
- What survives
- No visible remains or recorded as destroyed
Places near here
 Bawn in Lackagh MoreBawn · 11 yd
 Esker CastleCastle, tower house · 282 yd
 Enclosure in Glebe (garrycastle By., Clonmacnoise Ed)Enclosure · 491 yd
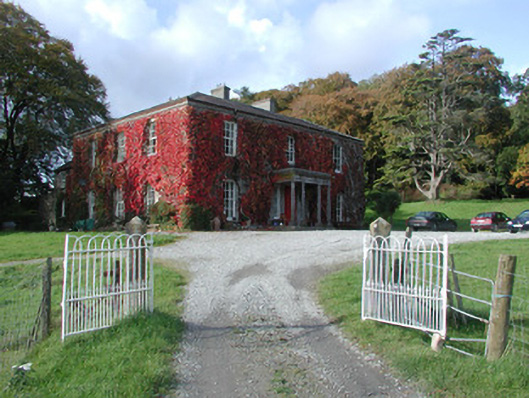 The Dooncountry house · 695 yd
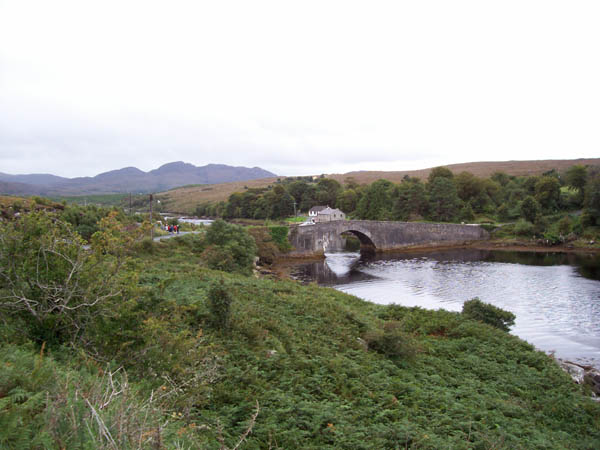 IndicatedFairy fort / earthen ringfort · 836 yd
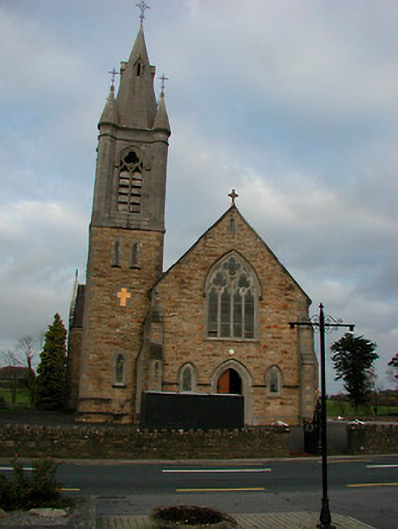 Saint Colmcille's Catholic Churchchurch/chapel · 1.6 mi
 European ashEuropean ash · 2.0 mi
 Endrim HillMountain / peak · 2.6 mi
 Ballylin Bog BoardwalkHeritage attraction · 3.8 mi
 Saint Reaghan's WellSpring · 4.3 mi
 Long IslandIsland · 4.8 mi
 Dún na SíMuseum · 5.8 mi