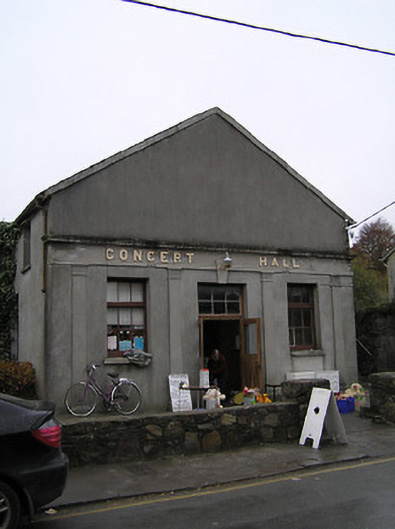
What is recorded here
Attached three-bay double-height gable-fronted Classical-style concert hall, dated 1910, originally detached. Subsequently in use as cinema, 1948-9. Now in commercial use. Pitched (gable-fronted) slate roof with clay ridge tiles, copper-clad vent to apex, louvered panel vent, rendered eaves to gable, and cast-iron rainwater goods on timber eaves. Unpainted rendered walls with rendered Classical-style frontispiece to ground floor having pilasters supporting fascia with raised lettering, and moulded cornice. Square-headed window openings with concrete sills, and timber casement windows. Square-headed door opening with rendered date stone keystone, and glazed tongue-and-groove timber panelled double doors having overlight. Set back from line of road.
An attractive public building conforming to the appearance of many contemporary concert halls (and later cinemas) across the country whereby a finely-detailed façade masks a functional, almost utilitarian auditorium block. Rendered dressings producing the Classical-style frontispiece contribute significantly to the architectural value of the site while the retention of substantial quantities of the historic fabric enhances the character of the site in the street scene.
This does not grant access. Most recorded buildings are privately owned; view them only from public ground unless the owner allows entry.
Places near here
 Town defences in ThomastownTown defences · 62 yd
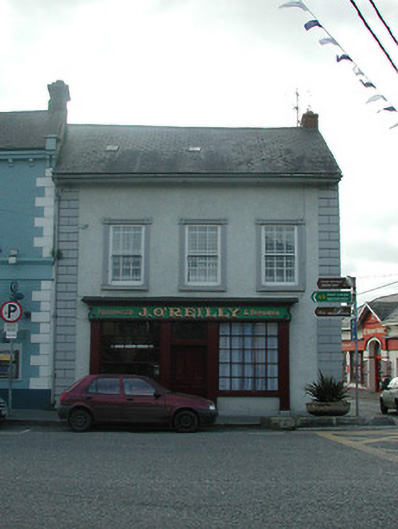 J. O'Reillyhouse · 67 yd
 CrossCross, High cross · 70 yd
 Bank of Irelandbank/financial institution · 71 yd
 The Yellow GateMemorial · 209 yd
 Oliver (Ollie) WalshMemorial · 341 yd
 CastleCastle, Anglo-Norman masonry castle · 1081 yd
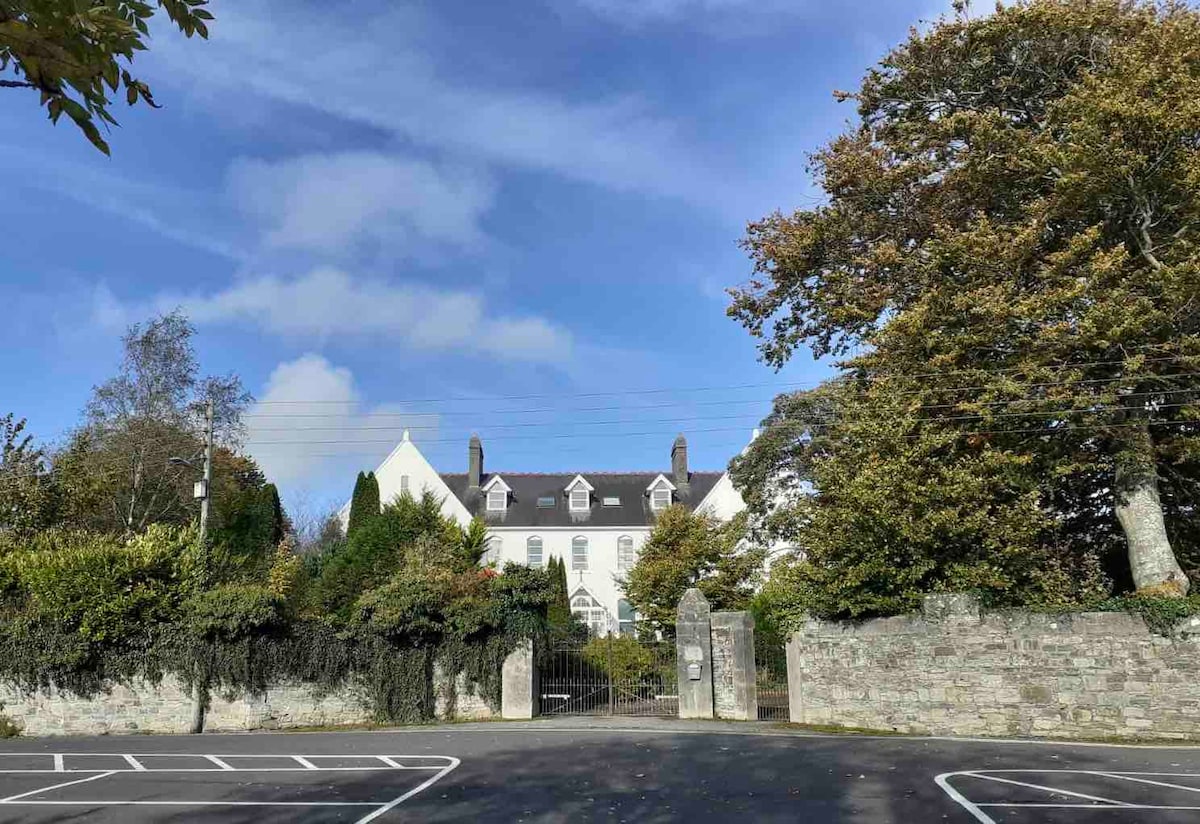 Thomastown QuarryNature reserve · 1205 yd
 Fox CovertForest · 1.0 mi
 Bawn in LeganBawn · 1.2 mi
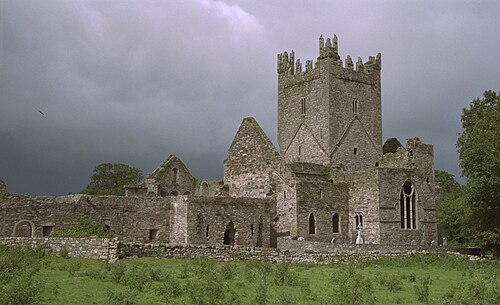 Jerpoint AbbeyHeritage attraction · 1.2 mi
 Holy WellSpring · 1.3 mi
Other information
Photo: National Inventory of Architectural Heritage · Website use allowed for educational or private purposes with source credit