What is recorded here

Terraced four-bay two-storey bank, c.1875. Pitched slate roof with clay ridge tiles, rendered chimney stacks, cut-stone coping, and cast-iron rainwater goods on moulded rendered eaves having consoles. Painted roughcast walls with rendered quoins to ends, and rendered fascia to first floor having moulded cornice. Camber-headed window openings (in camber-headed recesses to ground floor) with cut-stone sills to ground floor having iron sill guards, moulded rendered surrounds, rendered sill course to first floor (forming cornice to fascia) supporting iron sill guards, and one-over-one timber sash windows. Square-headed door opening in painted rendered advanced doorcase having moulded reveals, rendered coping over, cut-limestone step, moulded rendered surround, and timber panelled door having camber-headed overlight with fixed-pane timber fitting. Road fronted with concrete footpath to front.
A well-composed Classically-detailed bank forming a prominent landmark in the streetscape on account of the form and massing covering a sizeable footprint: the bank also gives the impression of rising above the flanking sites in the street. Various distinguishing attributes ranging from the profile of the openings to the fine rendered detailing throughout contribute significantly to the elegant architectural value of the composition. Having been well maintained to present an early aspect the bank contributes significantly to the aesthetic appeal of an historic street scene.
This does not grant access. Most recorded buildings are privately owned; view them only from public ground unless the owner allows entry.
Places near here
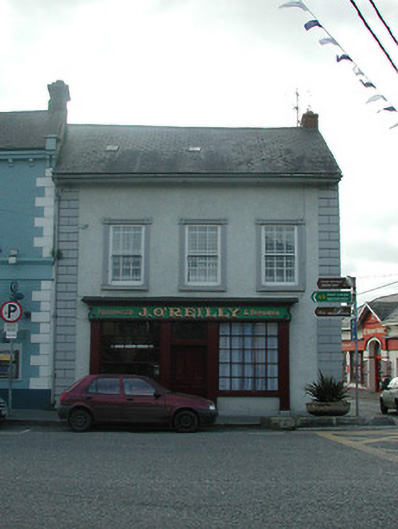 J. O'Reillyhouse · 12 yd
 CrossCross, High cross · 38 yd
 Saint Mary's Church (Thomastown)church/chapel · 65 yd
 Font in ThomastownFont · 111 yd
 The Yellow GateMemorial · 156 yd
 Oliver (Ollie) WalshMemorial · 333 yd
 CastleCastle, Anglo-Norman masonry castle · 1032 yd
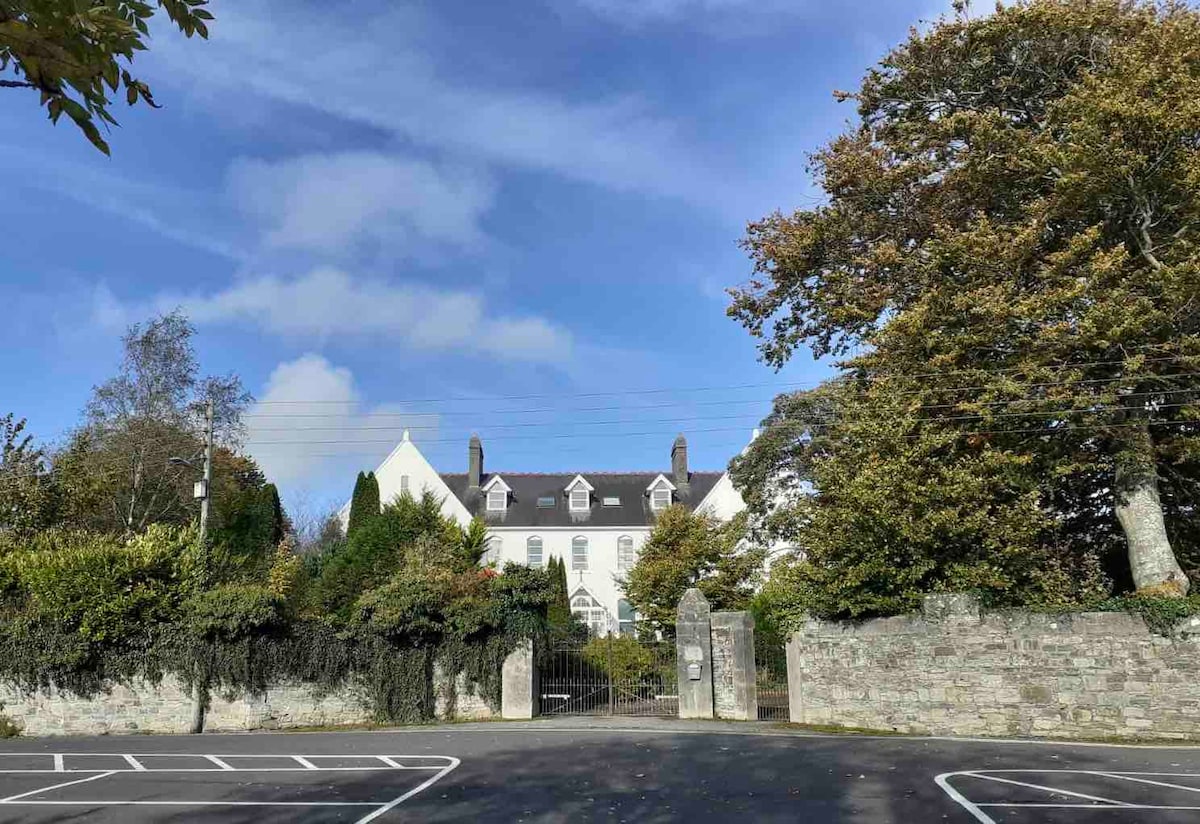 Thomastown QuarryNature reserve · 1208 yd
 Fox CovertForest · 1.0 mi
 Bawn in LeganBawn · 1.2 mi
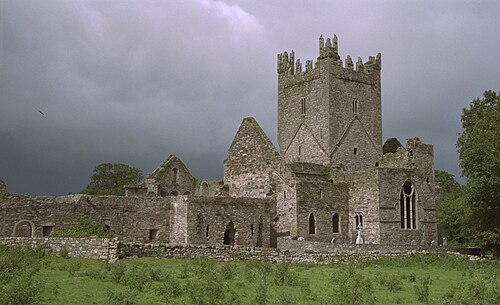 Jerpoint AbbeyHeritage attraction · 1.3 mi
 Holy WellSpring · 1.3 mi
Other information
Photo: National Inventory of Architectural Heritage · Website use allowed for educational or private purposes with source credit