What is recorded here

Terraced three-bay five-storey over basement pedimented former theatre, built 1913, to designs of Aubrey O’Rourke. Now in use as fast food restaurant, rebuilt to lower two floors c.1990, and having recent shopfront. M-profile slate roof behind pedimented parapet wall with rendered chimneystacks to north party wall. Red brick walls laid in Flemish Bond with neo-Classical composite stone ornamentation. Replacement red brick wall to ground and first floors laid in stretcher bond with double-height round arch. Moulded cornice course surmounts first floor with tetrastyle arrangement of engaged Ionic columns with swags to capitals and framed by matching Ionic pilasters. Columns and pilasters supporting architrave and dentillated entablature, advanced over capitals with lead-lined modillioned cornice over and large brackets over pilasters. Attic storey framed by inverted scrolled and fluted brackets with pair of fluted pilasters flanking central bay supporting plain frieze and full-span blank pediment with parapet wall to either end. Central square window opening to attic storey with oculi to either side having composite stone architrave surrounds (four keystones to each oculus) and deeply recessed original multiple-pane windows, repeated to entresol storey. Square-headed window openings to third floor with composite stone architrave surrounds with corner blocks, moulded sills with apron brackets and deeply recessed original timber casement windows with multiple-pane overlights. Three-storey extension to full depth of rear site with brown brick elevation fronting onto Henry Place.
This Queen Anne-style pedimented building was built as the Pillar Picture House in 1913 and survived the widespread destruction of the 1916 Rising. The rebuilt lower floors somewhat detract from the original composition but the building retains its highly decorative elevation to its upper floors. The building stands out for its exuberant façade and pediment while adding to the considerable collection of early twentieth-century architecture that gives O'Connell Street much of its present character.
This does not grant access. Most recorded buildings are privately owned; view them only from public ground unless the owner allows entry.
Places near here
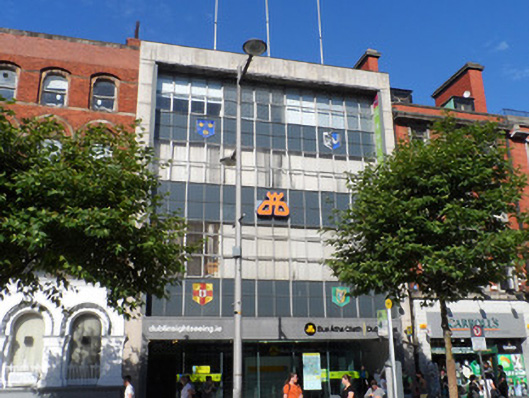 Dublin Busoffice · 28 yd
 Father Mathew Monumentmonument · 48 yd
 Father MathewMemorial · 49 yd
 Theobald MathewMonument · 96 yd
 GPO MuseumMuseum · 98 yd
 CúchulainnMonument · 109 yd
 Dublin LetteringHeritage attraction · 118 yd
 Anna ParnellMemorial · 233 yd
 Burial ground in Unknown TownlandBurial ground · 514 yd
 Burning of the Custom Housearmed conflict · 603 yd
 Bigleaf MapleBigleaf Maple · 797 yd
 Oriental planeOriental plane · 821 yd
Other information
Photo: National Inventory of Architectural Heritage · Website use allowed for educational or private purposes with source credit