What is recorded here
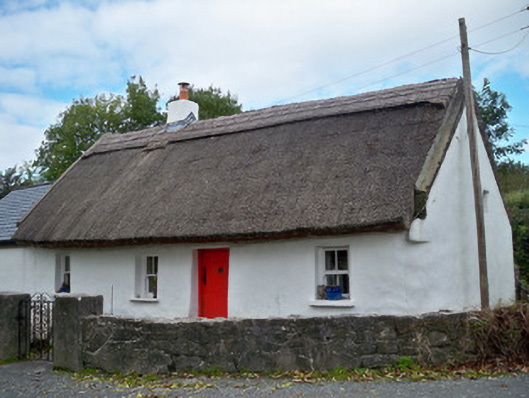
Detached four-bay single-storey vernacular house, built c.1800, having loft to south end, and recent lower single-storey extension to north end. Pitched reed thatched roof and whitewashed smooth rendered low chimneystack. Whitewashed smooth rendered walls throughout. Square-headed window openings having painted stone sills with two-over-two pane timber sliding sash windows. Square-headed door opening having timber battened half-door. Recent pedestrian gate with rendered piers to rubble limestone boundary wall.
This house, in the Menlough cluster, is one of several with thatched roofs. Its form and much of its detailing are typical of the vernacular tradition in Ireland. Once common throughout the country, such buildings have become increasingly rare. This house retains notable features such as its thatched roof, timber sash windows and low chimneystack.
This does not grant access. Most recorded buildings are privately owned; view them only from public ground unless the owner allows entry.
Places near here
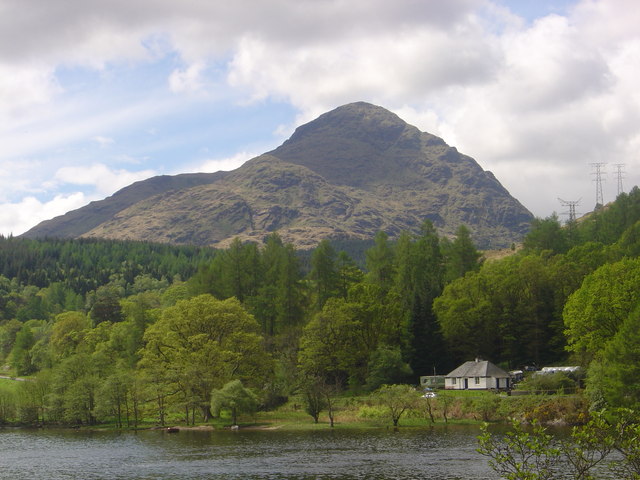 An ChroisArchaeological place · 68 yd
 Famine cottagesRuins · 90 yd
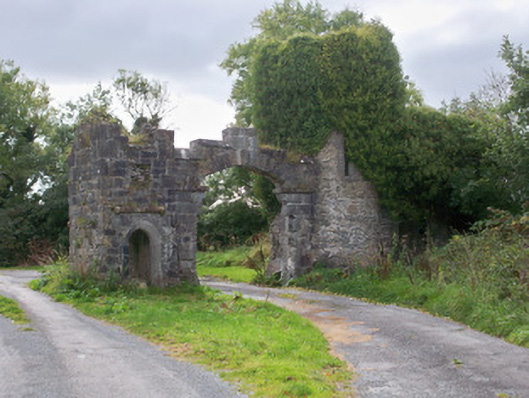 Menlough Castlegates/railings/walls · 216 yd
 Menlo Castle Entrance ArchRuins · 222 yd
 IndicatedEnclosure · 636 yd
 Menlo CastleCastle · 658 yd
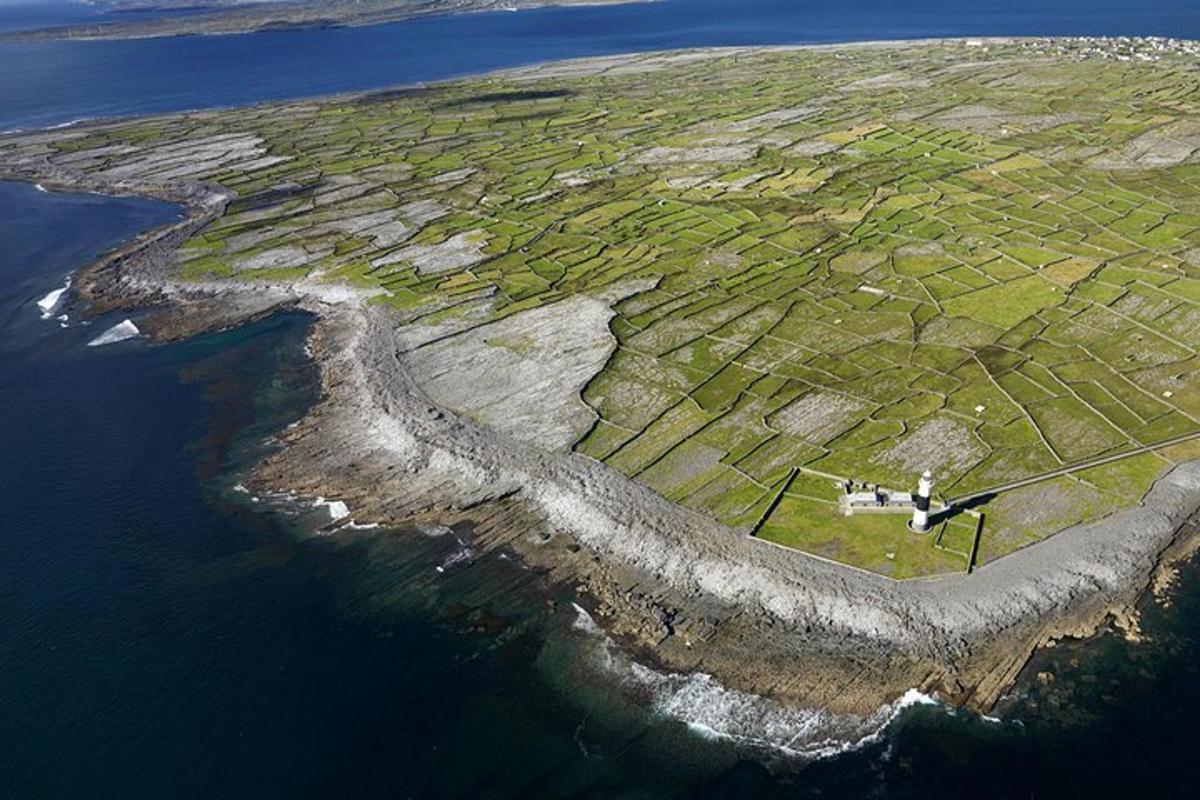 Jordan's IslandIslet · 1.2 mi
 Yew Tree MazeHeritage attraction · 1.4 mi
 University of Galway GalleryGallery · 1.7 mi
 GinkgoGinkgo · 1.8 mi
 Caucasian WingnutCaucasian Wingnut · 1.8 mi
 Galway GaolMemorial · 2.0 mi
Other information
Photo: National Inventory of Architectural Heritage · Website use allowed for educational or private purposes with source credit