
What is recorded here
Detached four-bay two-storey thatched house, built c. 1800, with windbreak entrance, recessed lean-to extension to north, and single-storey slate lean-to extension along rear wall. Now in use as public house. Hipped reed thatched roof with brick and rendered chimneystack. Battered coursed rubble limestone and sandstone walls with rendered plinth. Square-headed openings having replacement timber sliding sash windows to first floor, fixed timber windows and one four-over-four pane sliding sash window to ground floor, some with limestone sills. Windbreak with render lettering and square-headed opening having replacement glazed timber door, accessed by cut limestone steps. Four-bay single-storey outbuilding to rear, having pitched slate roof with brick chimneystack, roughcast rendered rubble limestone and sandstone walls.
This building, prominently-sited, retains much of its original form and structure and makes a positive contribution to the streetscape. The Thatch is a good example of the evolution of vernacular dwellings, and remains relatively intact, having been recently conserved. The two-storey form is a particularly notable feature of this thatched house.
This does not grant access. Most recorded buildings are privately owned; view them only from public ground unless the owner allows entry.
Places near here
 Catholic Church of the Visitationchurch/chapel · 88 yd
 mill (water)mill (water) · 999 yd
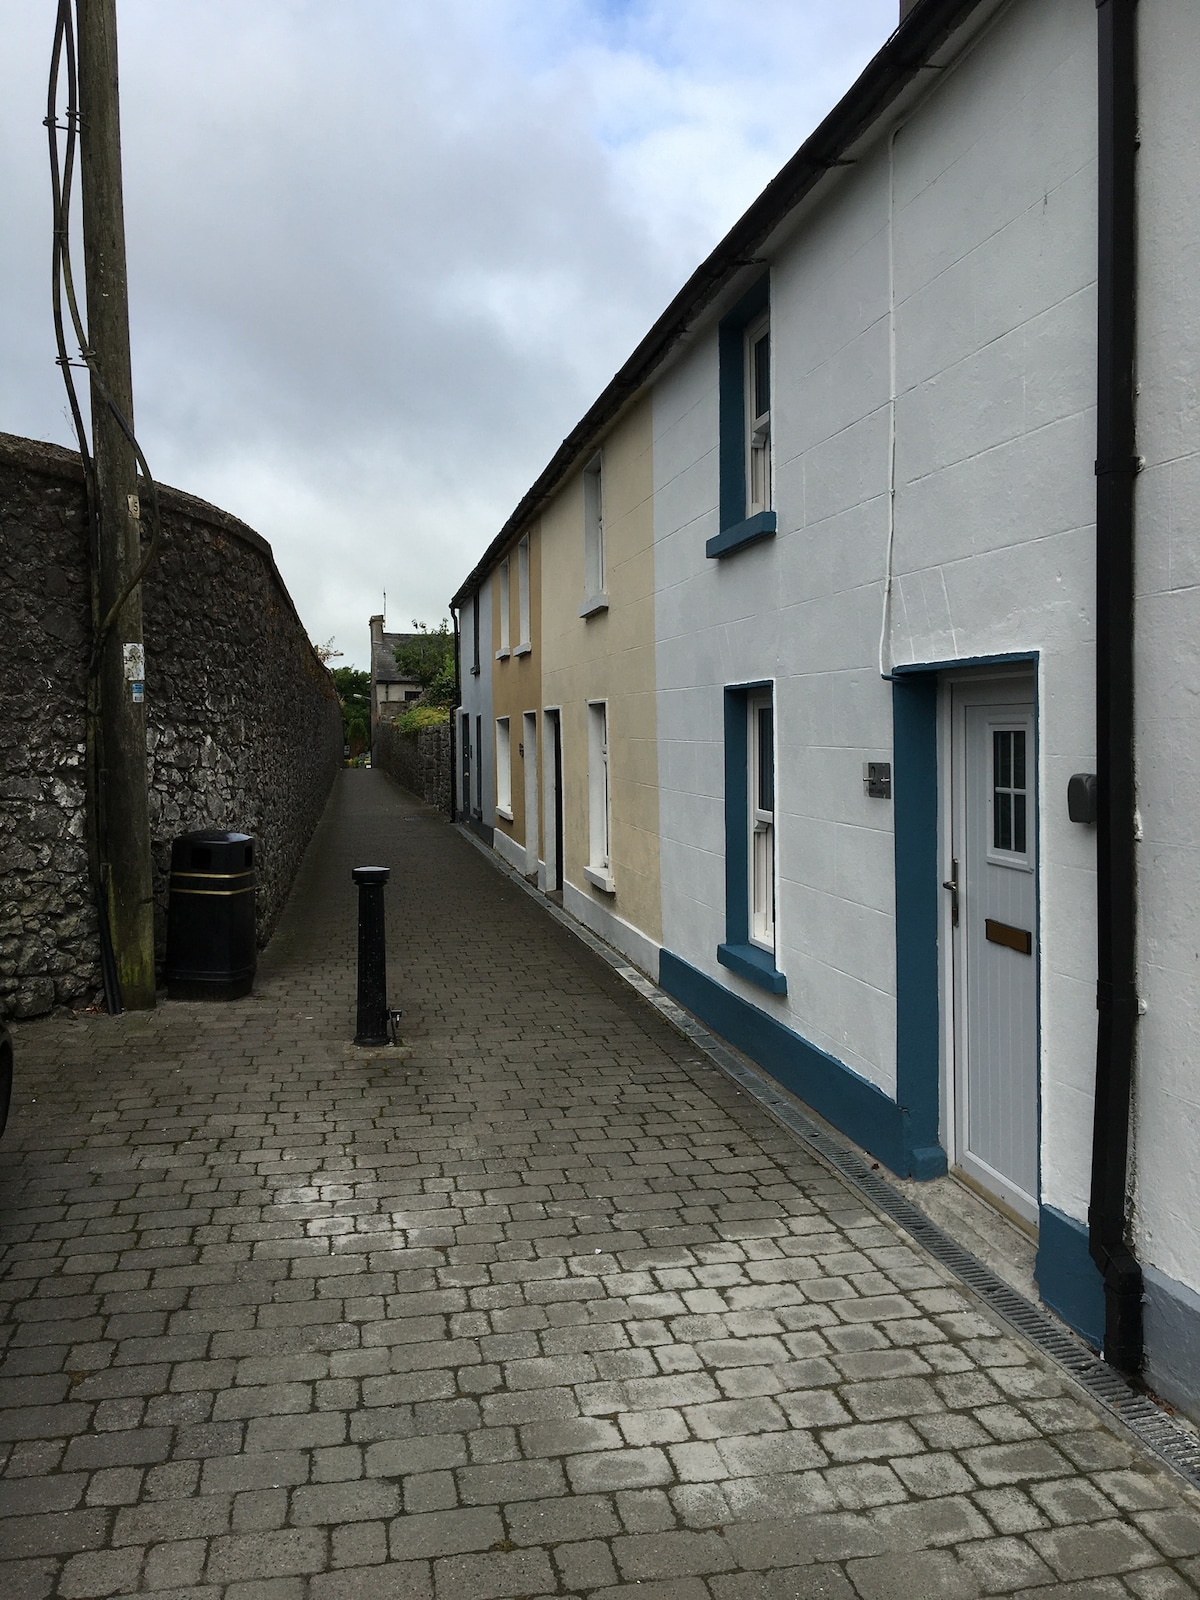 Enclosure in MilestownEnclosure · 1630 yd
 Enclosure in Ballinard (cloneen Par.),milestownEnclosure · 1.1 mi
 Ballinard CastleCastle, tower house · 1.1 mi
 Clare Castle (in ruins)Castle, hall-house · 1.7 mi
 CarrigdotiaMountain / peak · 2.5 mi
 KnockahunnaMountain / peak · 2.7 mi
 Silver FirSilver Fir · 2.8 mi
 European ashEuropean ash · 2.9 mi
 East GateMemorial · 4.0 mi
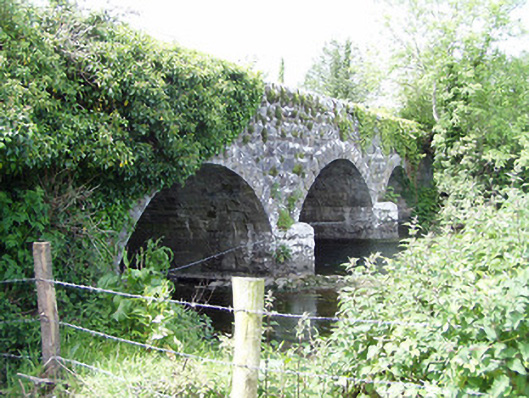 Melbourne Bridgebridge · 1096 yd
Other information
Photo: National Inventory of Architectural Heritage · Website use allowed for educational or private purposes with source credit