
What is recorded here
Corner-sited attached house, built c.1850, with three-bay three-storey elevation to front (north) elevation, three-bay three-storey east elevation, chamfered corner with shopfront to north and east elevations. Remodelled c.1920. Now in use as public house. Hipped tiled M-profile roof hidden behind parapet wall with rendered chimneystacks and cast-iron rainwater goods. Rendered walls with timber panels. Square-headed window openings set within recesses having granite sills and continuous render bands to first and second floor. Timber casement windows to second floor, replacement uPVC windows to first floor. Timber shopfront to both principal elevations, comprising timber fascia and cornice framed by carved console brackets. Panelled piers flanking square-headed openings, panelled stallrisers and timber external shutters to windows. Timber panelled door with overlight.
This public house makes full use of its corner site with a chamfered corner bay and continuous shopfront connecting the north and east elevations. It is a landmark structure terminating the vista west along New Row South. The recessed openings and casement windows add depth and interest to the facade, it is an interesting example of commercial architectural design in the first part of the twentieth century. The Tenters commemorates the Tenters Fields, the area around Blackpitts which was used as linen bleach fields.
This does not grant access. Most recorded buildings are privately owned; view them only from public ground unless the owner allows entry.
Places near here
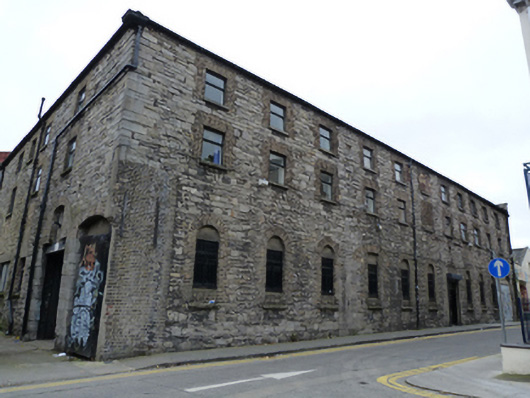 South Studiosworkshop · 60 yd
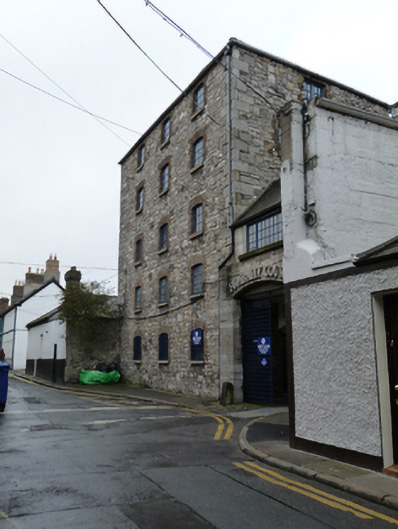 Fumbally Courtmaltings · 94 yd
 Teeling Whiskey CompanyHeritage attraction · 144 yd
 Field system in Unknown TownlandField system · 198 yd
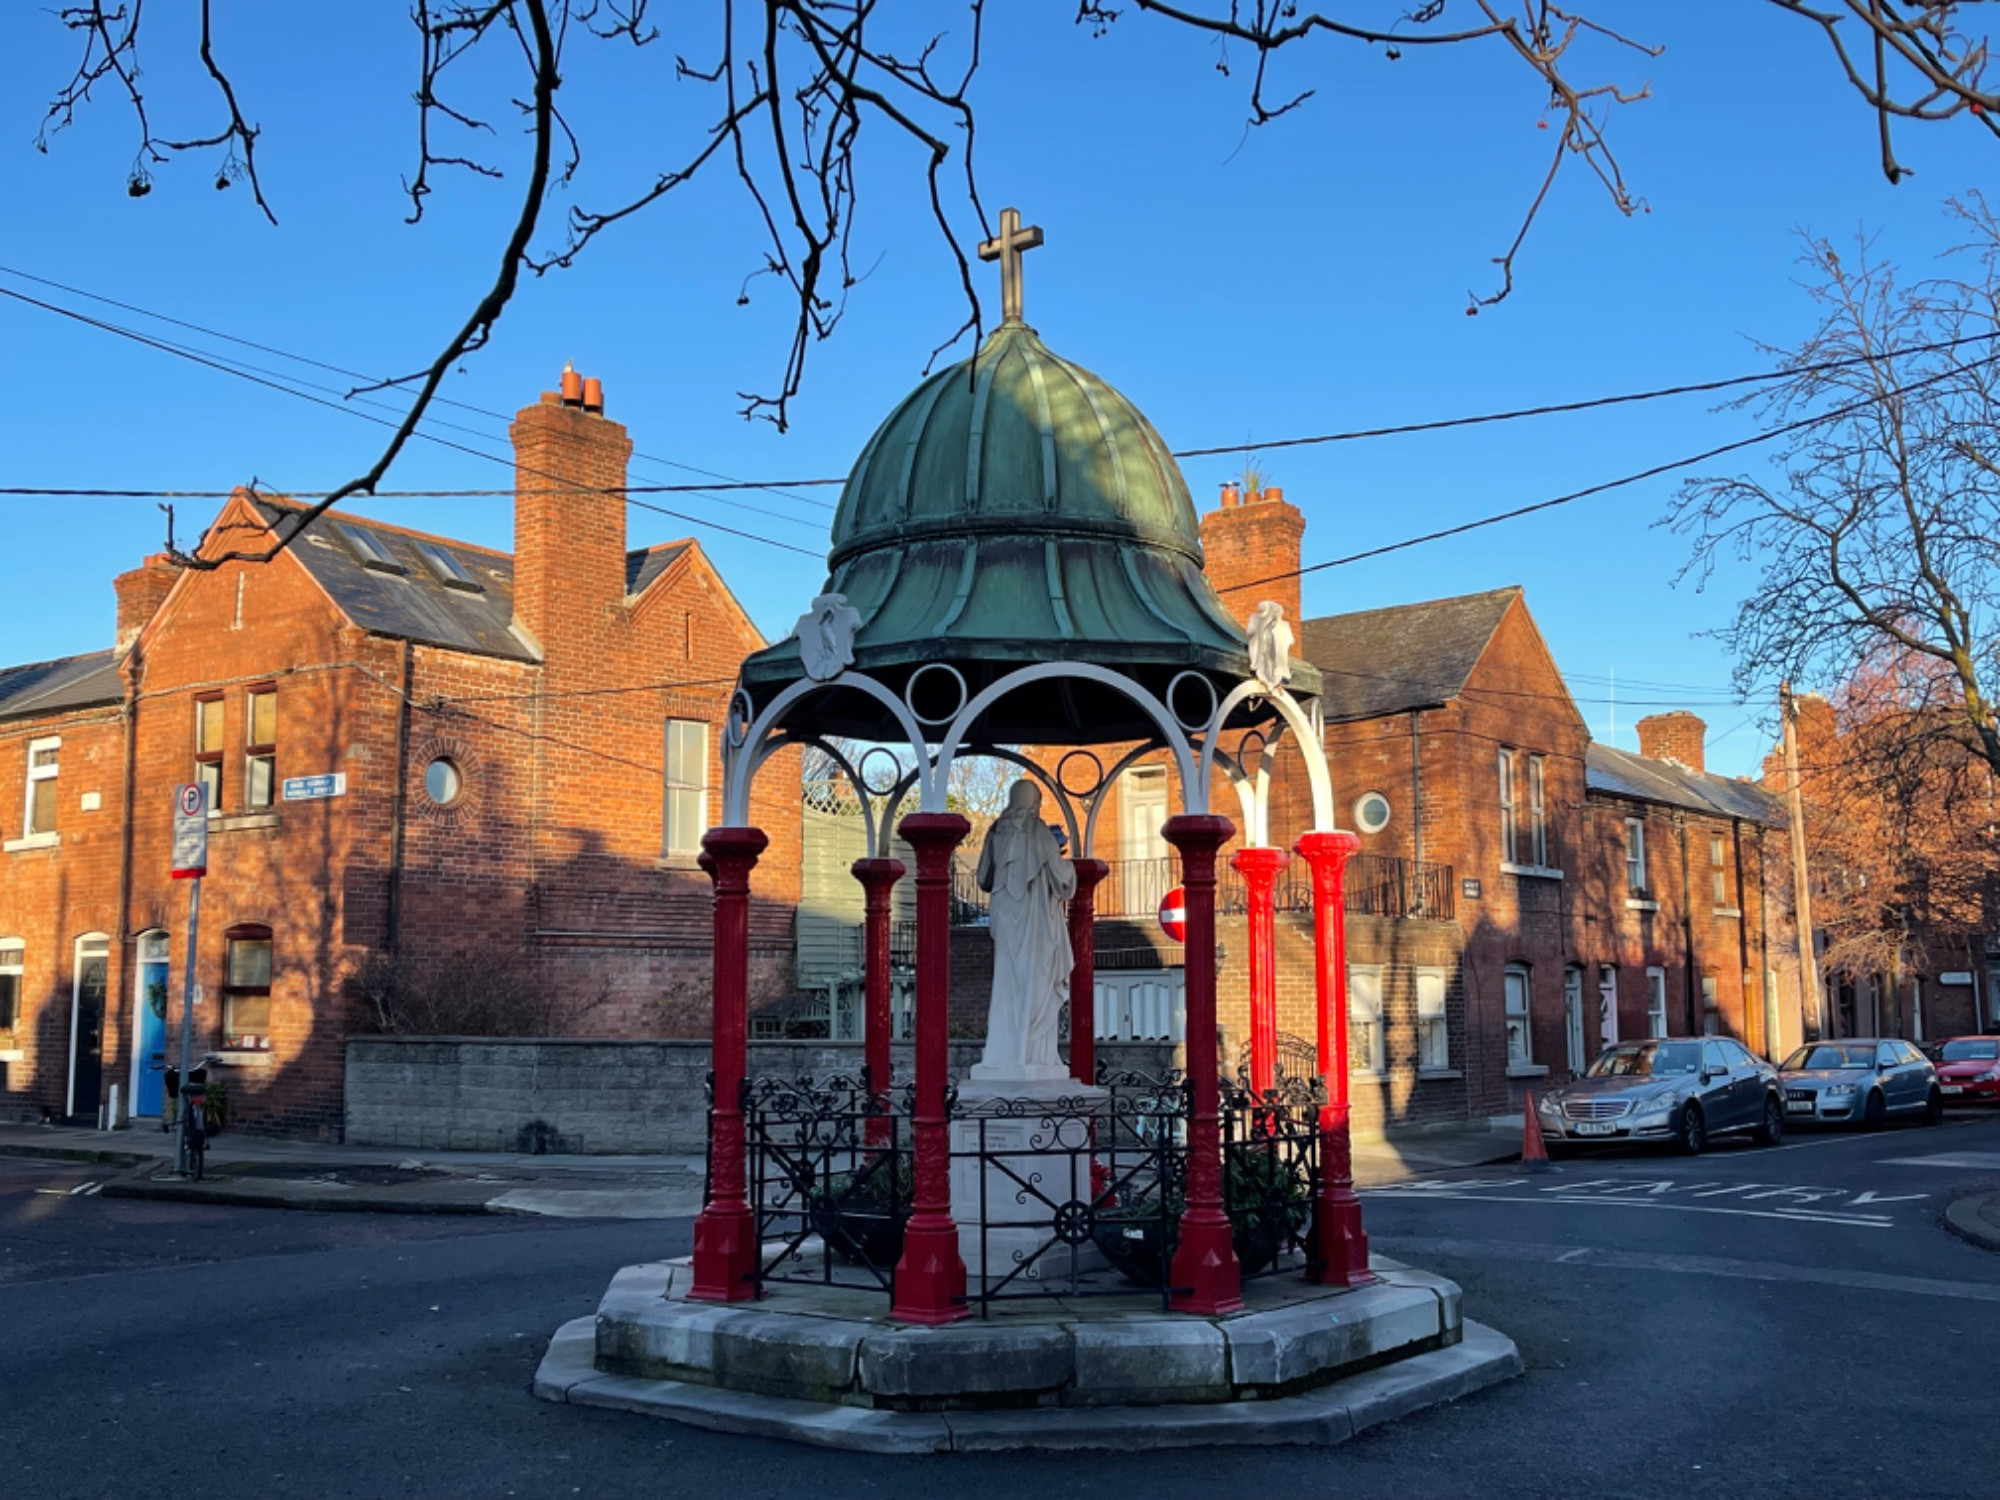 Pallas StudiosGallery · 225 yd
 Graveyard in Unknown TownlandGraveyard · 303 yd
 Cabbage Garden Grave YardGraveyard · 315 yd
 Site of Saint Patrick's wellMemorial · 411 yd
 Medieval DublinVisitor information · 720 yd
 CastleCastle, Anglo-Norman masonry castle · 909 yd
 European PearEuropean Pear · 1023 yd
 Bus Route InformationVisitor information · 1482 yd
Other information
Photo: C O'Flanagan · CC BY-SA 2.0