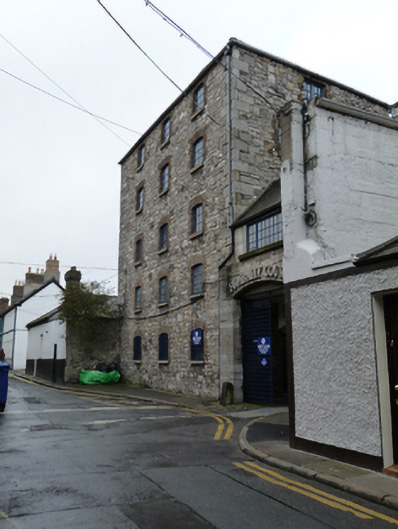
What is recorded here
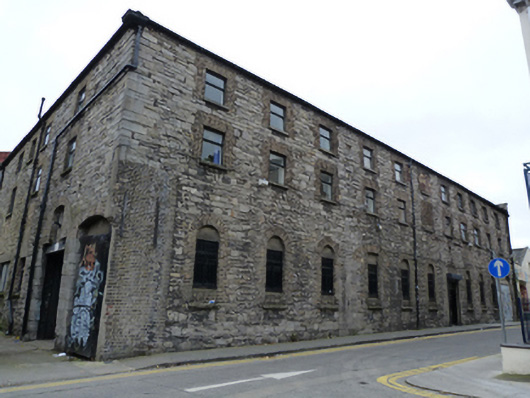
Attached three-bay five-storey former maltings, built c.1860, having eleven-bay two-storey range attached to rear (south), and double-pile three-bay three-storey block attached to south of this, forming Malpas Street elevation. Now in use as offices. Hipped tiled roofs with recent rooflights to north block and centre block, hipped artificial slate roofs with rounded rooflights to ridge to north pile, to south block. Snecked rubble limestone walls with dressed limestone quoins. Segmental-headed window openings to north and south blocks, square-headed window openings to central range, with brown brick block-and-start surrounds, granite sills and timber framed windows. Some cast-iron security grills to ground floor.
This building was once part of a large complex of industrial buildings occupying a site stretching from New Row South in the north to Malpas Street in the south. Fumbally Lane was laid out in 1721 by a brewer named Jacob Poole. In the late eighteenth century the brewery buildings he established were converted to a distillery. These buildings were likely constructed in the second half of the nineteenth century by the Dublin City Brewery Company, who took over John Busby’s distillery on Fumbally lane around 1860. They are solidly constructed of local limestone with brick trim to the openings.
This does not grant access. Most recorded buildings are privately owned; view them only from public ground unless the owner allows entry.
Places near here
 South Studiosworkshop · 91 yd
 The Tentershouse, public house · 94 yd
 Graveyard in Unknown TownlandGraveyard · 227 yd
 Cabbage Garden Grave YardGraveyard · 230 yd
 Teeling Whiskey CompanyHeritage attraction · 237 yd
 Pallas StudiosGallery · 262 yd
 Field system in Unknown TownlandField system · 269 yd
 Site of Saint Patrick's wellMemorial · 406 yd
 Medieval DublinVisitor information · 764 yd
 CastleCastle, Anglo-Norman masonry castle · 893 yd
 Newcomen BankVisitor information · 969 yd
 European PearEuropean Pear · 1107 yd
Other information
Photo: National Inventory of Architectural Heritage · Website use allowed for educational or private purposes with source credit