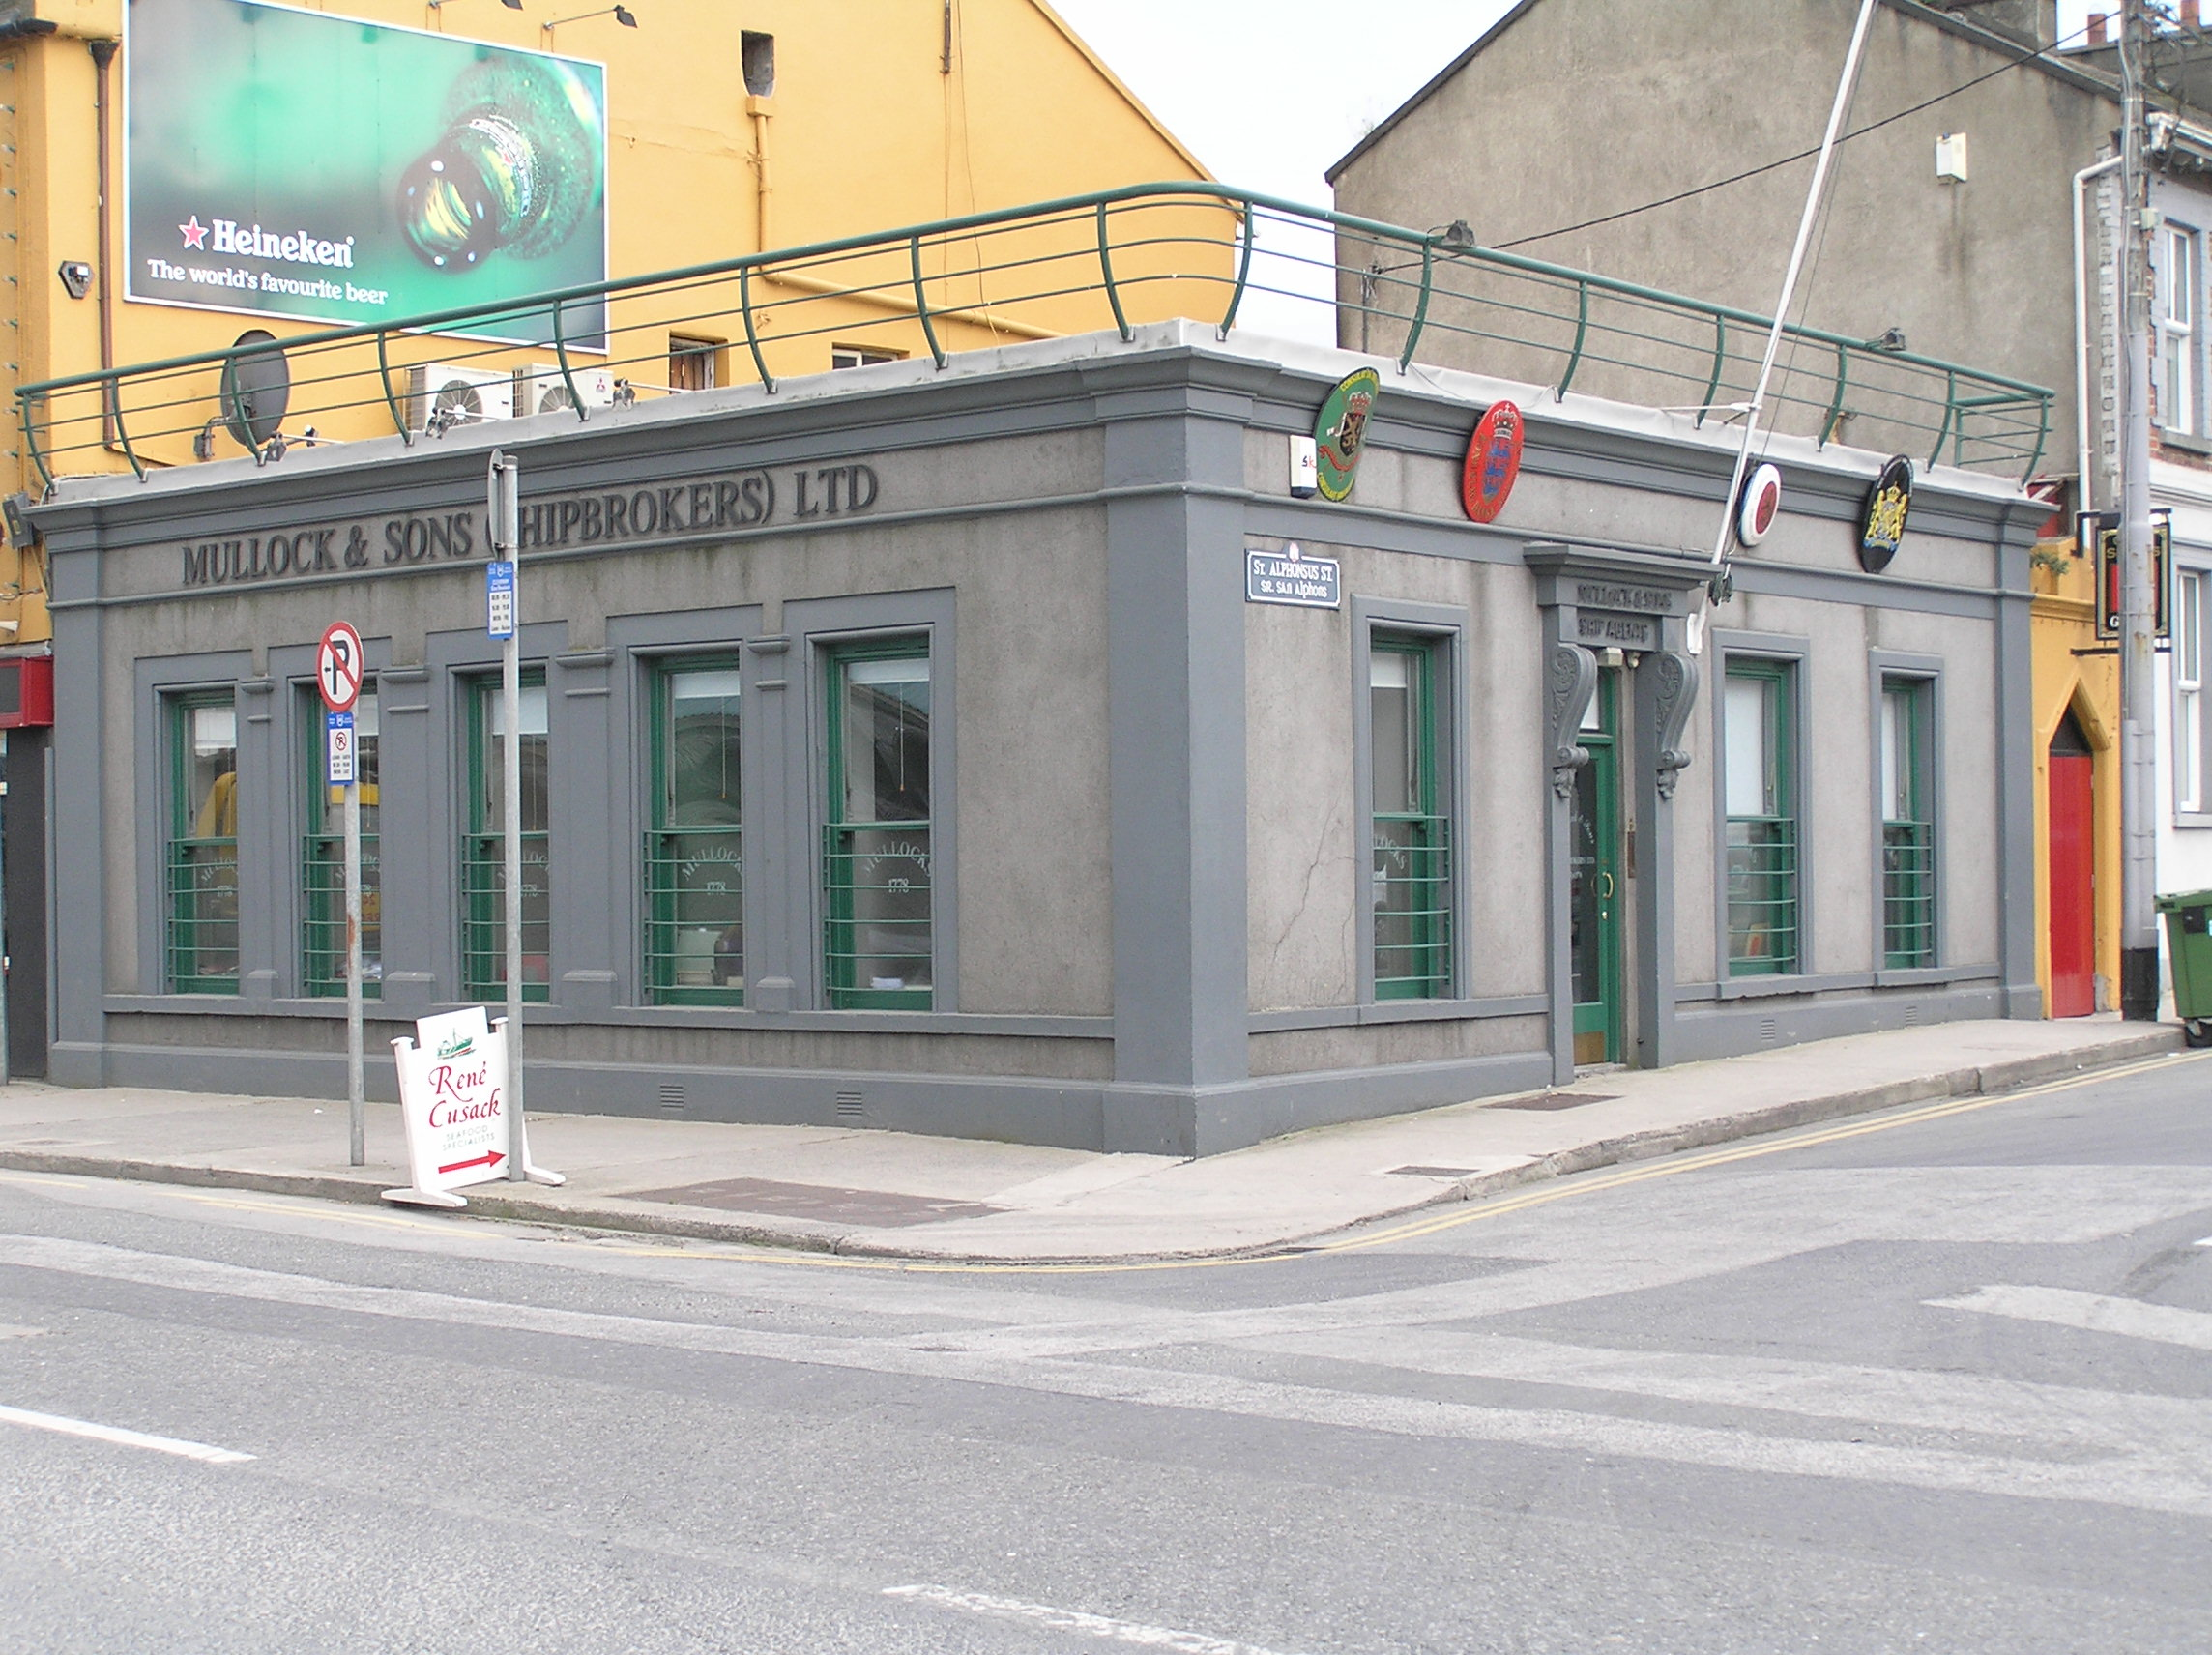
What is recorded here
Corner-sited four-bay single-storey rendered building, built c. 1900, with a five-bay side elevation to Dock Road. Flat roof with a steel railing forming a parapet. Continuous cornice above fascia frieze and roll moulding below. Full-height rendered pilasters flank both elevations, with a resin-bonded aggregate wall finish and moulded plinth course. Square-headed window openings with rendered surrounds and bowtel moulding to the reveals. Painted stone sills and top-hung timber casement windows, simulating sliding sash windows with horns and a simple iron sill guard. To the side elevation the five window openings as above but divided by rendered pilasters resting on a continuous sill course. To the main elevation a square-headed door opening flanked by a pair of rendered pilasters with oversized scrolled console brackets supporting a raised entablature, with replacement timber glazed door and overlight, opening onto a limestone step.
A handsome corner building that may have once been taller. Recently heavily renovated, it is uncertain which parts remain intact and what has been added. Nonetheless, this building forms a pleasant element on the Dock Road while connecting the streetscape of Saint Alphonsus Street.
This does not grant access. Most recorded buildings are privately owned; view them only from public ground unless the owner allows entry.
Places near here
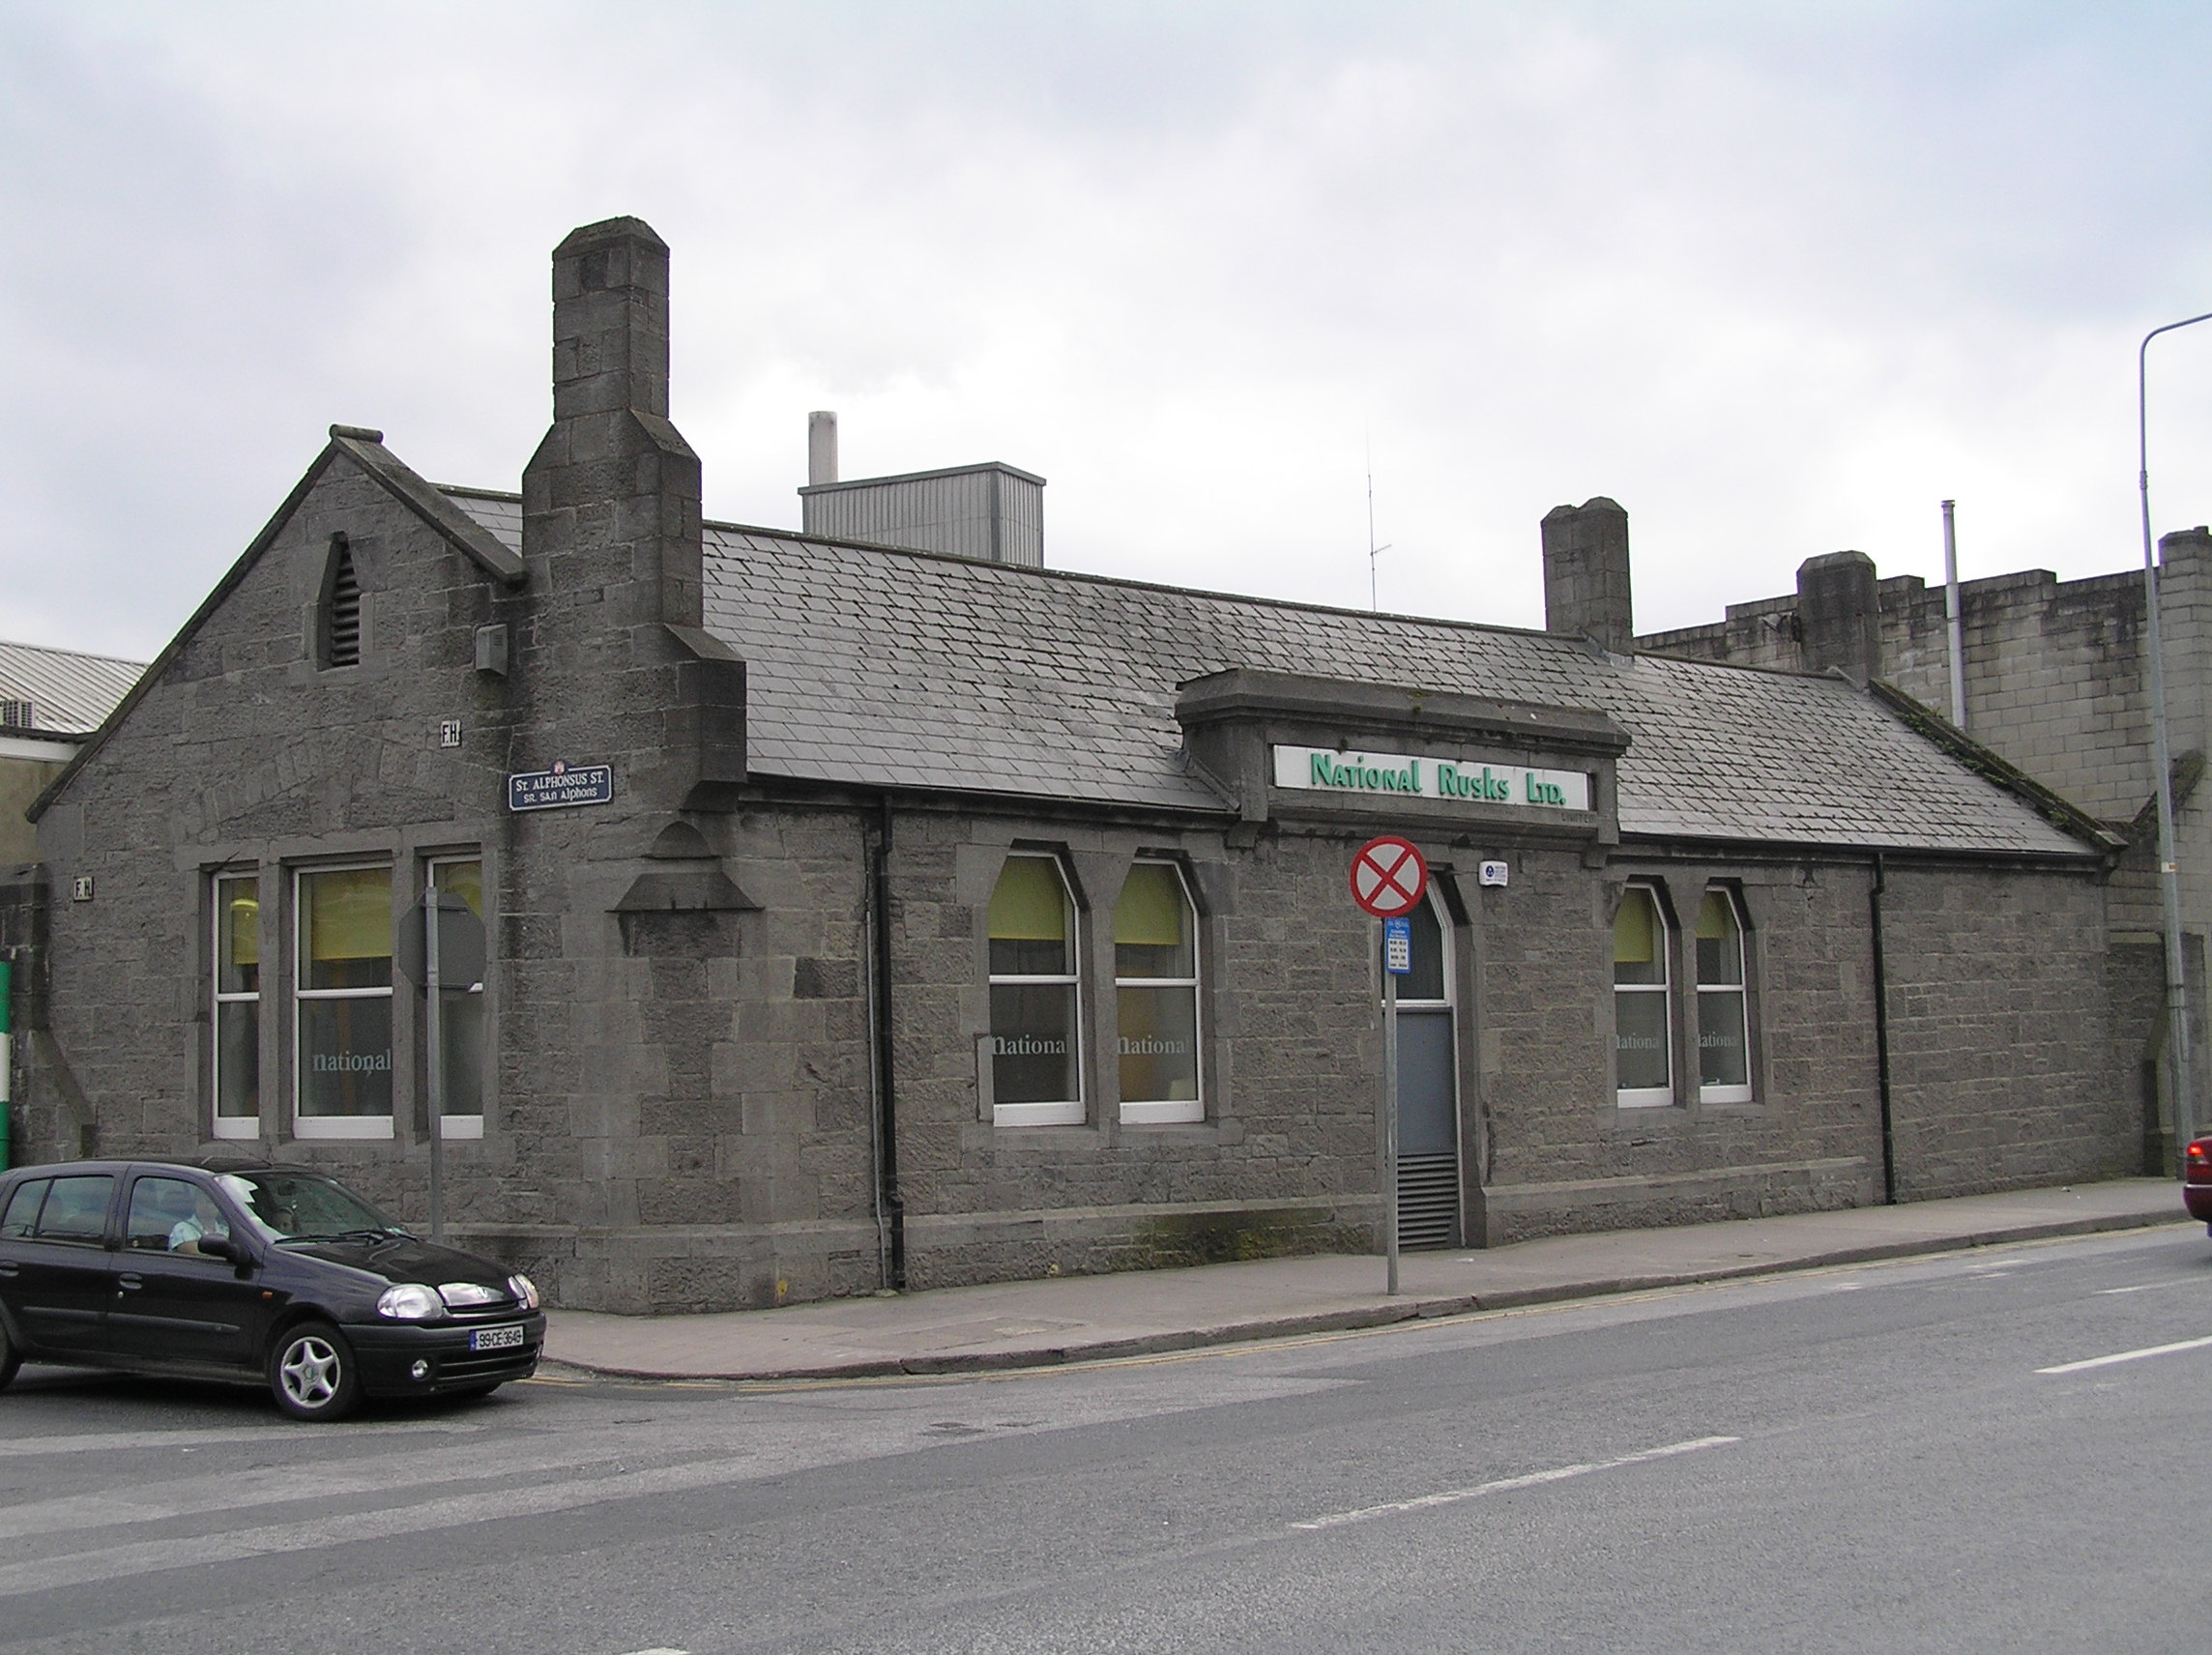 factoryfactory · 32 yd
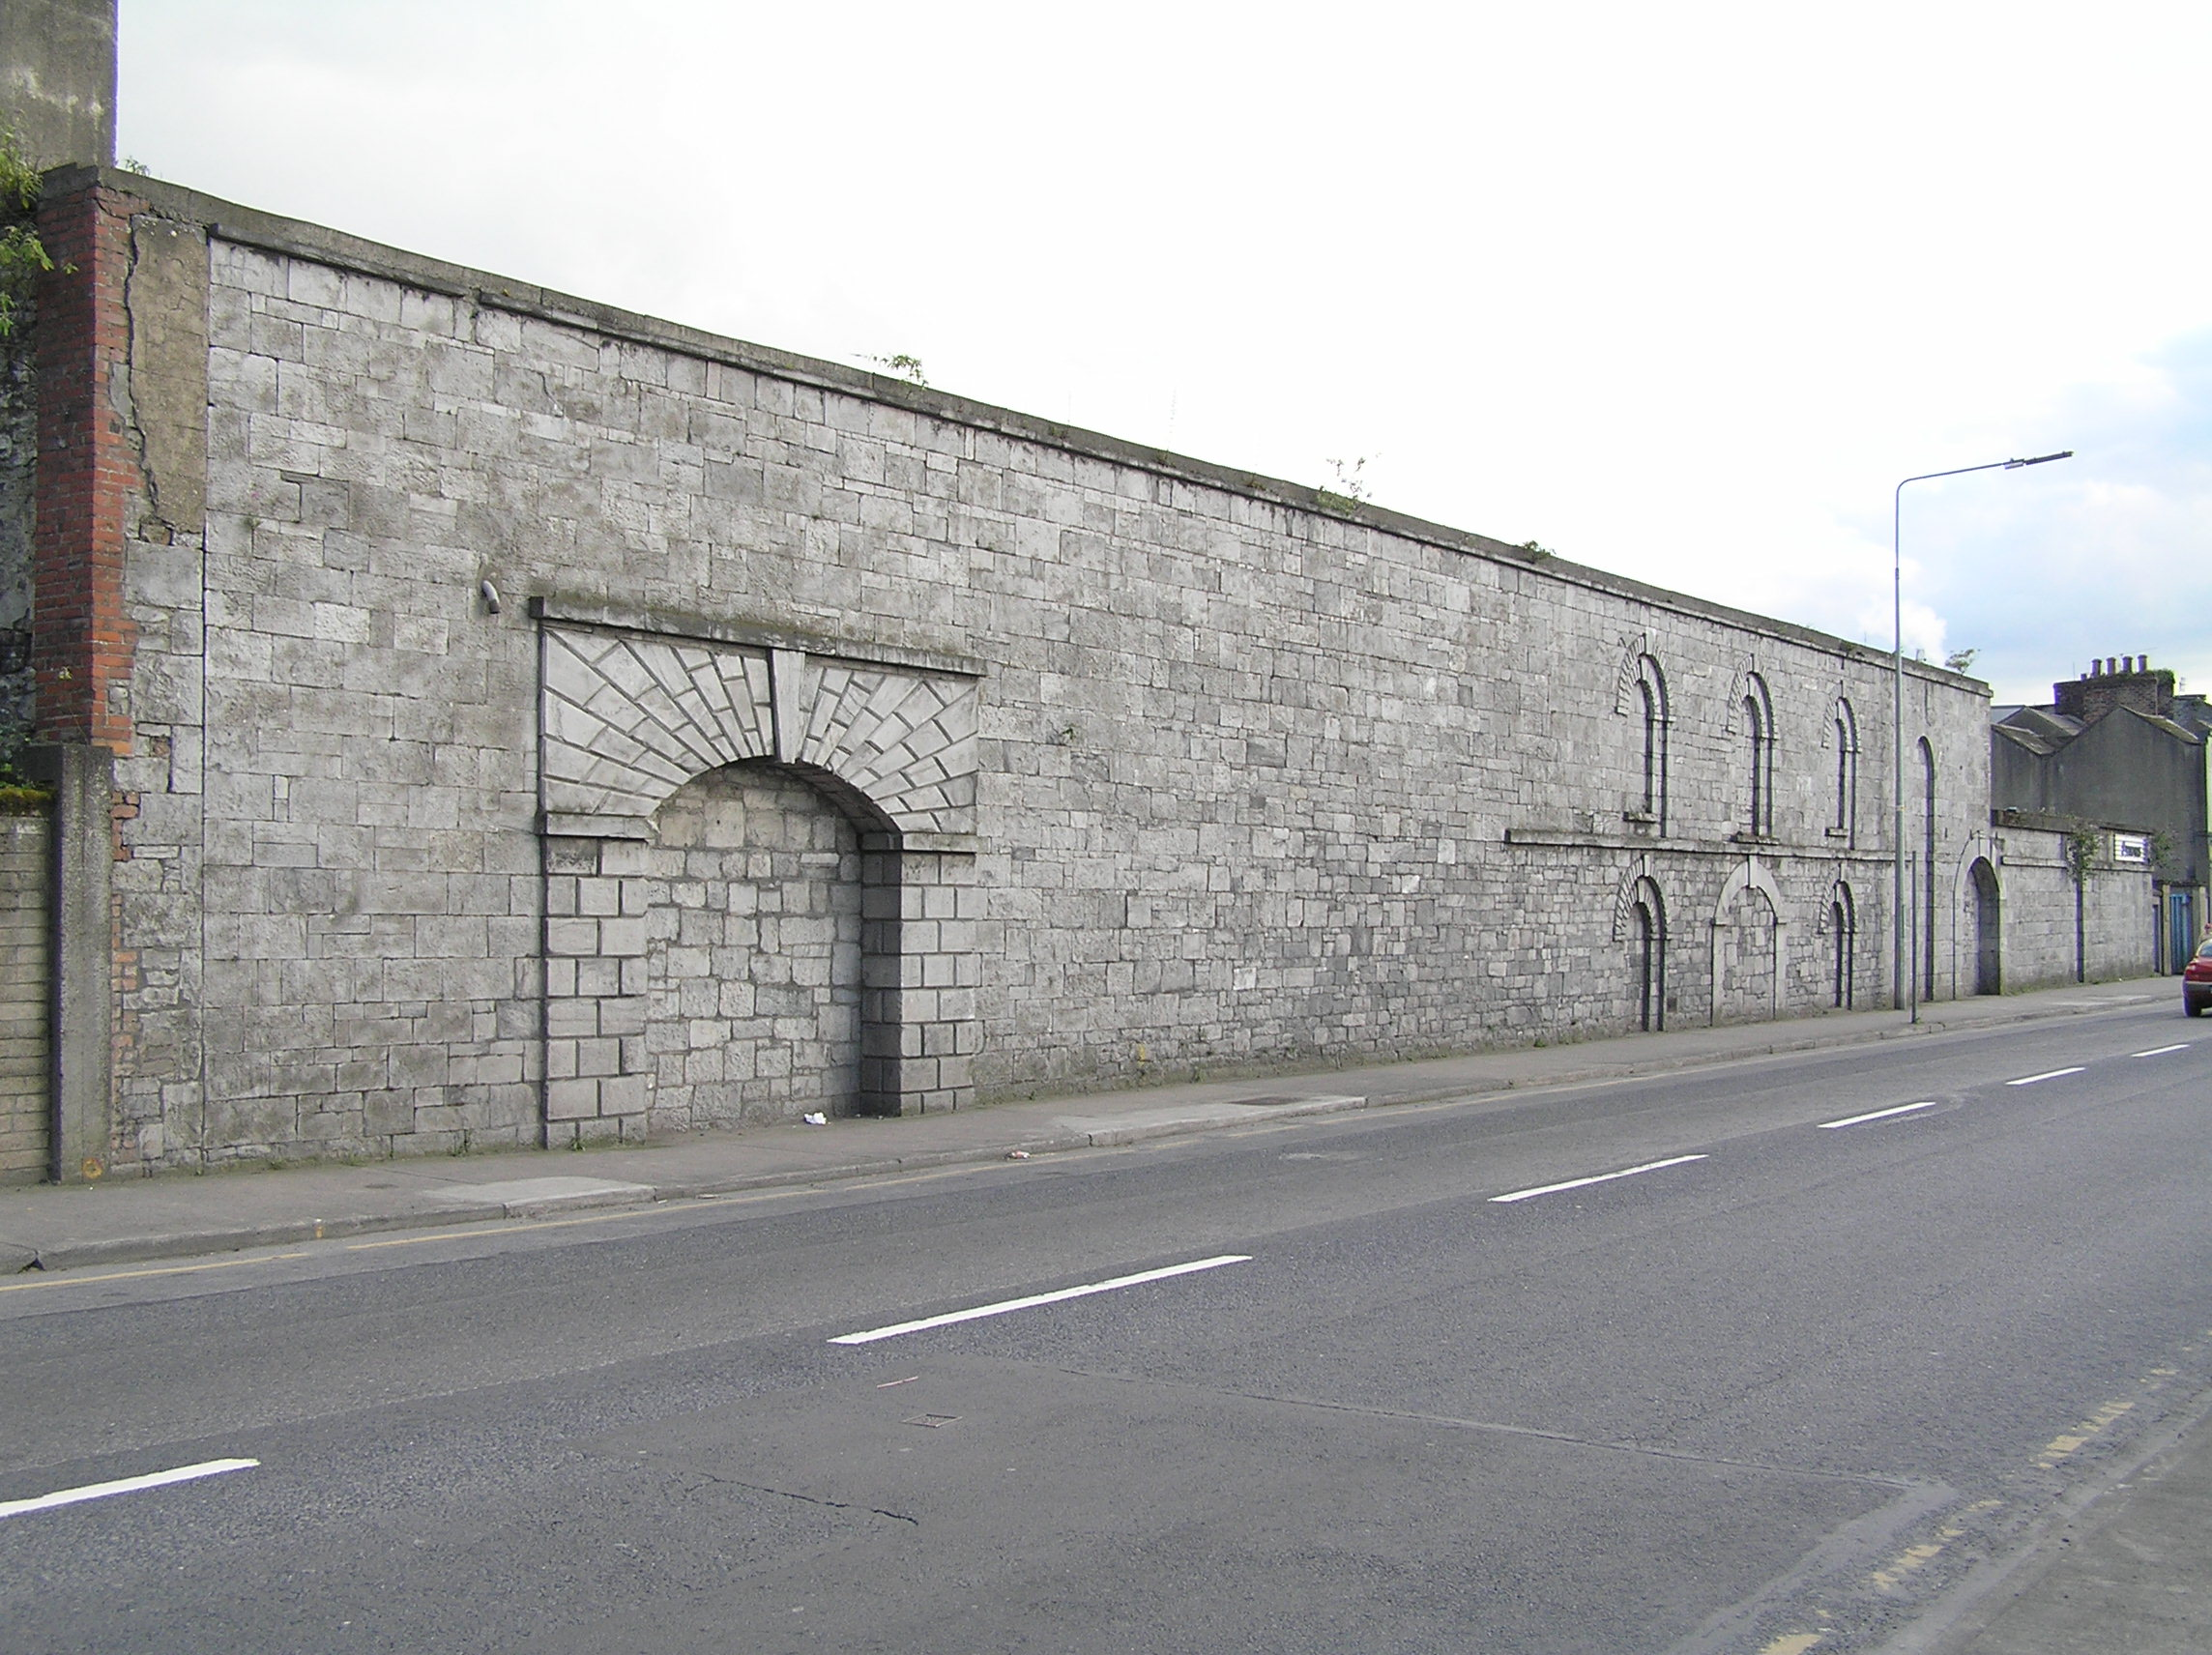 gasworksgasworks · 86 yd
 O' Connell MonumentMonument · 488 yd
 Limerick Seamen's MemorialMemorial · 532 yd
 Saint John Paul IIMemorial · 578 yd
 Enclosure in CourtbrackEnclosure · 1099 yd
 Castle Blake or Farranshone (Site of)Castle, unclassified · 1352 yd
 King's IslandIsland · 1.1 mi
 Site of Cromwell's FortFort · 1.3 mi
 Fountain SculptureHeritage attraction · 2.9 mi
 Visitor CentreVisitor information · 3.0 mi
 Campus MapVisitor information · 3.0 mi
Other information
Photo: National Inventory of Architectural Heritage · Website use allowed for educational or private purposes with source credit