What is recorded here
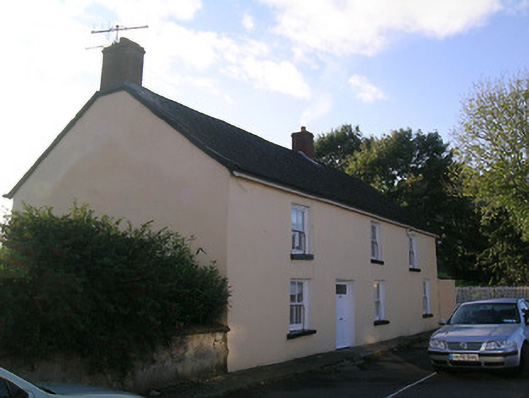
Detached two-storey vernacular house, built c.1800, with four-bay ground floor and three-bay first floor. Pitched slate roof with red brick chimneystacks. Painted rendered walls with square-headed window openings having two-over-two pane timber sliding sash windows and painted stone sills. Square-headed door opening with replacement timber door. Yard behind house with outbuildings having pitched slate and corrugated-iron roofs and rendered walls, and iron barn.
The asymmetry of the form of this building, as well as its lack of embellishment, reflects its vernacular design and construction. It retains its modest vernacular form and its timber sliding sash windows. Its function as a farmhouse, with a yard of farm buildings, makes it an unusual feature in Cashel town centre.
This does not grant access. Most recorded buildings are privately owned; view them only from public ground unless the owner allows entry.
Places near here
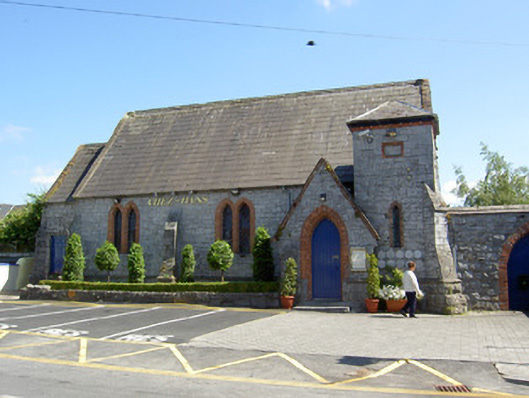 church/chapelchurch/chapel · 104 yd
 Rock Cottagehouse · 105 yd
 The Rock Of CashelVisitor information · 124 yd
 Black mulberryBlack mulberry · 173 yd
 Cashel Folk MusuemMuseum · 175 yd
 CrossCross, High cross · 178 yd
 Cormac's ChapelHeritage attraction · 180 yd
 St. Patricks CathedralCathedral · 199 yd
 Ballyknock HillMountain / peak · 1.3 mi
 Castle in RuinsHouse, fortified house · 2.0 mi
 Site of CastleCastle, unclassified · 2.0 mi
 European ashEuropean ash · 5.0 mi
Other information
Photo: National Inventory of Architectural Heritage · Website use allowed for educational or private purposes with source credit