What is recorded here
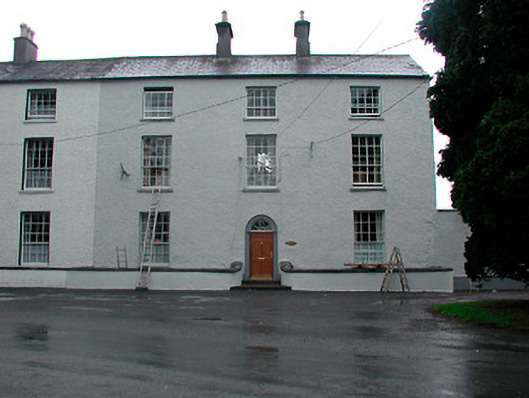
End-of-terrace three-bay three-storey over basement house, built c.1790. Formerly in use as a Church of Ireland rectory. One of a pair with the building to the south (15317057). Pitched natural slate roof with a pair of central rendered chimneystacks having terracotta pots over. Roughcast rendered walls with square-headed window openings having cut stone sills and with twelve-over-eight pane timber sliding sash windows to the ground and first floor openings and with eight-over-four pane timber sash windows to the second floor. Central round-headed doorway having a cut stone architraved doorcase with a timber panelled door and a spoke/radial fanlight over. Road-fronted to the south end of the Newtown suburb to the northeast end of Moate. Low rendered wall with cut stone coping over basement section to entrance front (east). Roughcast rendered boundary wall runs away to the north having a square-headed carriage arch and a square-headed pedestrian entrance. Outbuilding to the rear (west).
An elegant and substantial house, of balanced late-Georgian proportions, which retains its early form, character and fabric. The good quality cut limestone doorcase enlivens the front façade of the otherwise plain structure. This house forms an attractive pair with its neighbour to the south (15317057), and together they dominate the streetscape to the south of the Newtown suburb of Moate. This building dates to the expansion of Moate during the late eighteenth and early nineteenth-century and it is an important physical reminder of the relative prosperity enjoyed in Ireland at this time. The attractive mature trees complete the setting of this fine composition. This building has additional social importance as a former Church of Ireland rectory, associated with St. Mary’s Church of Ireland church (15317018) to the west. Lewis (1837) records that the rectory in Moate was purchased in 1819 using a gift of £300 and a loan of £500 from the Board of First Fruits (1722-1833) and it is likely that this is the building that he was referring to. The outbuilding to the rear (west) completes the setting.
This does not grant access. Most recorded buildings are privately owned; view them only from public ground unless the owner allows entry.
Places near here
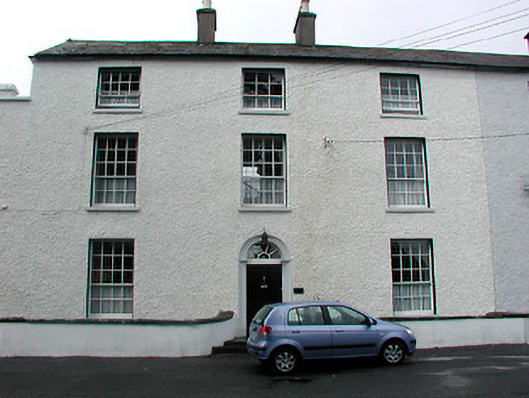 Cartronkeel Househouse · 17 yd
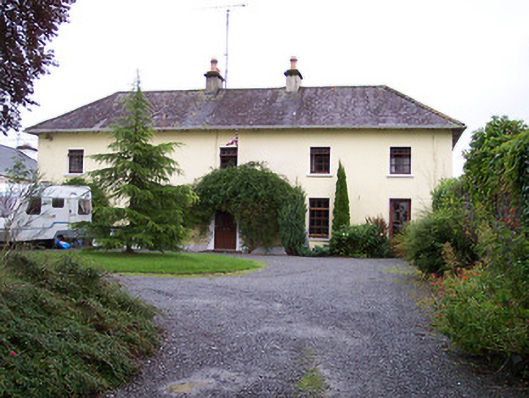 Rose Villahouse · 58 yd
 Bawn in Cartronkeel (clonlonan By.)Bawn · 205 yd
 Moate HillMountain / peak · 417 yd
 Charles BianconiMemorial · 577 yd
 The Bob Traynor GalleryGallery · 744 yd
 Dún na Sí Heritage CentreMuseum · 1.1 mi
 Troopers MountMound · 1.2 mi
 Nolt indicatedCrannog · 1.2 mi
 Moyally Castle (in Ruins)Bawn · 1.5 mi
 Roughan HillMountain / peak · 3.2 mi
 ToberaskeenSpring · 3.6 mi
Other information
Photo: National Inventory of Architectural Heritage · Website use allowed for educational or private purposes with source credit