What is recorded here
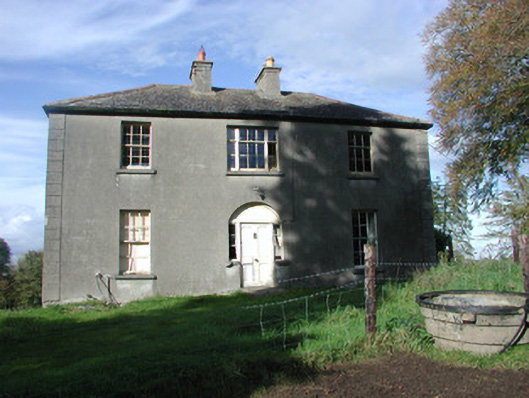
Detached three-bay two-storey over basement former rectory, built c.1820, with extension to rear and outbuildings. Now in use as a private dwelling. Hipped slate roof with terracotta ridge tiles, cast-iron rainwater goods and rendered chimneystacks. Ruled and lined rendered walls with stucco quoins. Square-headed window openings with tooled limestone sills and timber sash windows. Wyatt window to entrance bay. Round-headed door opening with timber panelled door flanked by sidelights. Single- and two-storey outbuildings to rear yard with pitched slate roofs and rendered walls.
The surviving original features such as the timber six-over-six sash windows, tooled limestone sills and timber panelled door all contribute to the character of the structure. Nestled amongst mature trees and accessed up a tree lined avenue, this former rectory is pleasantly situated. This setting is further enhanced by the survival of the outbuildings to the rear yard.
This does not grant access. Most recorded buildings are privately owned; view them only from public ground unless the owner allows entry.
Places near here
 Saint Reaghan's WellSpring · 861 yd
 CillínArchaeological place · 976 yd
 Enclosure in Kilcolgan MoreEnclosure · 1111 yd
 CastleCastle, unclassified · 1298 yd
 Kilcolgan Castle (in Ruins), Tower (in Ruins)Bawn · 1563 yd
 Kilreaghan Grave YardChurch · 1600 yd
 Wall monument (present location) in BallylinWall monument (present location) · 1707 yd
 Ballylin Bog BoardwalkHeritage attraction · 1.3 mi
 Endrim HillMountain / peak · 2.7 mi
 European ashEuropean ash · 2.8 mi
 Cocta HillMountain / peak · 3.4 mi
 Lug Holy WellSpring · 4.5 mi
Other information
Photo: National Inventory of Architectural Heritage · Website use allowed for educational or private purposes with source credit