What is recorded here
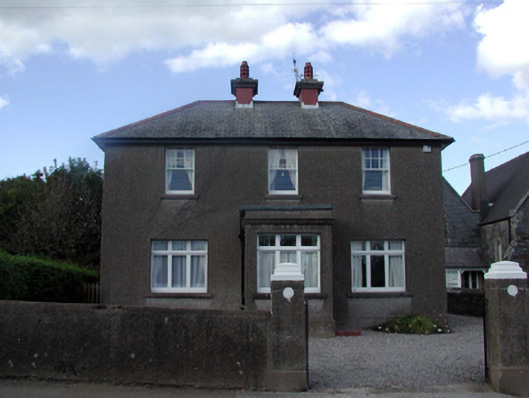
Terraced three-bay two-storey rectory, c.1930, retaining original aspect with single-bay single-storey flat-roofed projecting porch to centre, and two-bay two-storey lower return to north having three-bay single-storey lean-to veranda along east elevation. Hipped artificial slate roofs with red clay ridge tiles, red brick Running bond chimney stacks having rendered stepped coping and decorative terracotta flues, and cast-iron rainwater goods on rendered eaves. Flat roof to porch not visible behind parapet. Lean-to corrugated-Perspex roof to veranda on timber frame. Unpainted roughcast walls with rendered cornice to porch having blocking course over to parapet. Square-headed window openings with rendered sills, timber casement windows to ground floor, and 6/1 timber sash windows to remainder. Square-headed door opening with timber panelled door. Square-headed openings to veranda with timber posts. Set back from road in own grounds with gravel forecourt, and unpainted roughcast boundary wall to front with unpainted roughcast piers having rendered stepped capping, and iron double gates.
An elegantly-proportioned middle-size house retaining its original form and fabric, and which contributes to the streetscape value of Church Road. The house is of additional significance on account of its intended purpose as an ecclesiastical residence for the Church of Ireland clergy.
This does not grant access. Most recorded buildings are privately owned; view them only from public ground unless the owner allows entry.
Places near here
 Christ Church Schoolchurch hall/parish hall · 30 yd
 Christ Church (Drumcannon)church/chapel · 56 yd
 Cannon GunBattlefield · 229 yd
 Doneraile WalkWalking route · 257 yd
 Tourist InformationVisitor information · 663 yd
 Tramore Tourist OfficeVisitor information · 710 yd
 Burnt spread in MonloumBurnt spread · 1491 yd
 Enclosure in Crobally Upper (middlethird By.)Enclosure · 1612 yd
 Tramore Dunes WalkWalking route · 1.0 mi
 Newtown CoveBeach / strand · 1.1 mi
 Newtown WoodsWood · 1.1 mi
Other information
Photo: National Inventory of Architectural Heritage · Website use allowed for educational or private purposes with source credit