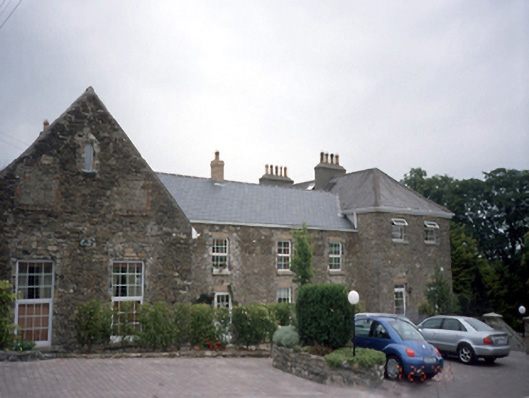
What is recorded here
Detached three-bay two-storey former vicarage, c.1675, with projecting two-bay two-storey block attached to right-hand side. Gable-fronted (possibly) former chapel attached to left-hand side. Three-bay single-storey return with half-dormer attic added to rear c.1750. Five-bay two-storey former coach house, c.1875, to rear. Extensively renovated, c.1990, to accommodate use as apartments.ROOF: Gable-fronted; double-pitched and hipped roofs; slate, some replacement fibre-cement slate, c.1990; concrete ridge tiles; nap rendered chimney stacks; yellow clay pots; timber eaves, uPVC rainwater goods. WALLS: Random coursed rubble stone; traces of roughcast/nap render to right side elevation. OPENINGS: Square-headed openings; granite sills; yellow brick dressings; replacement uPVC casement windows, replacement tongue-and-groove timber panelled doors. INTERIOR: Rococo plaster work to one room.
This does not grant access. Most recorded buildings are privately owned; view them only from public ground unless the owner allows entry.
Places near here
 VicarageHouse, 17th century · 10 yd
 Man-made underground passage in Townparks (nethercross By.)Man-made underground passage · 57 yd
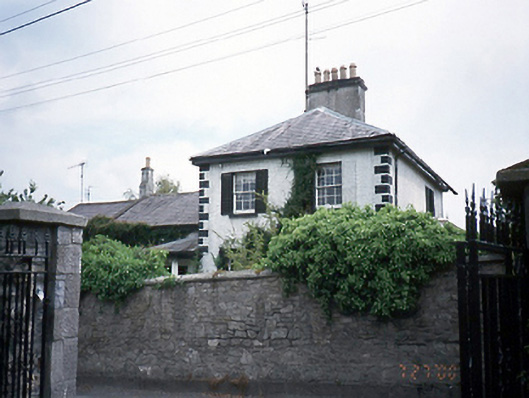 Ard Druimhouse · 66 yd
 Graveslab in Townparks (nethercross By.)Graveslab · 112 yd
 Swords Round TowerHeritage attraction · 125 yd
 St Colmcilles WellVisitor information · 279 yd
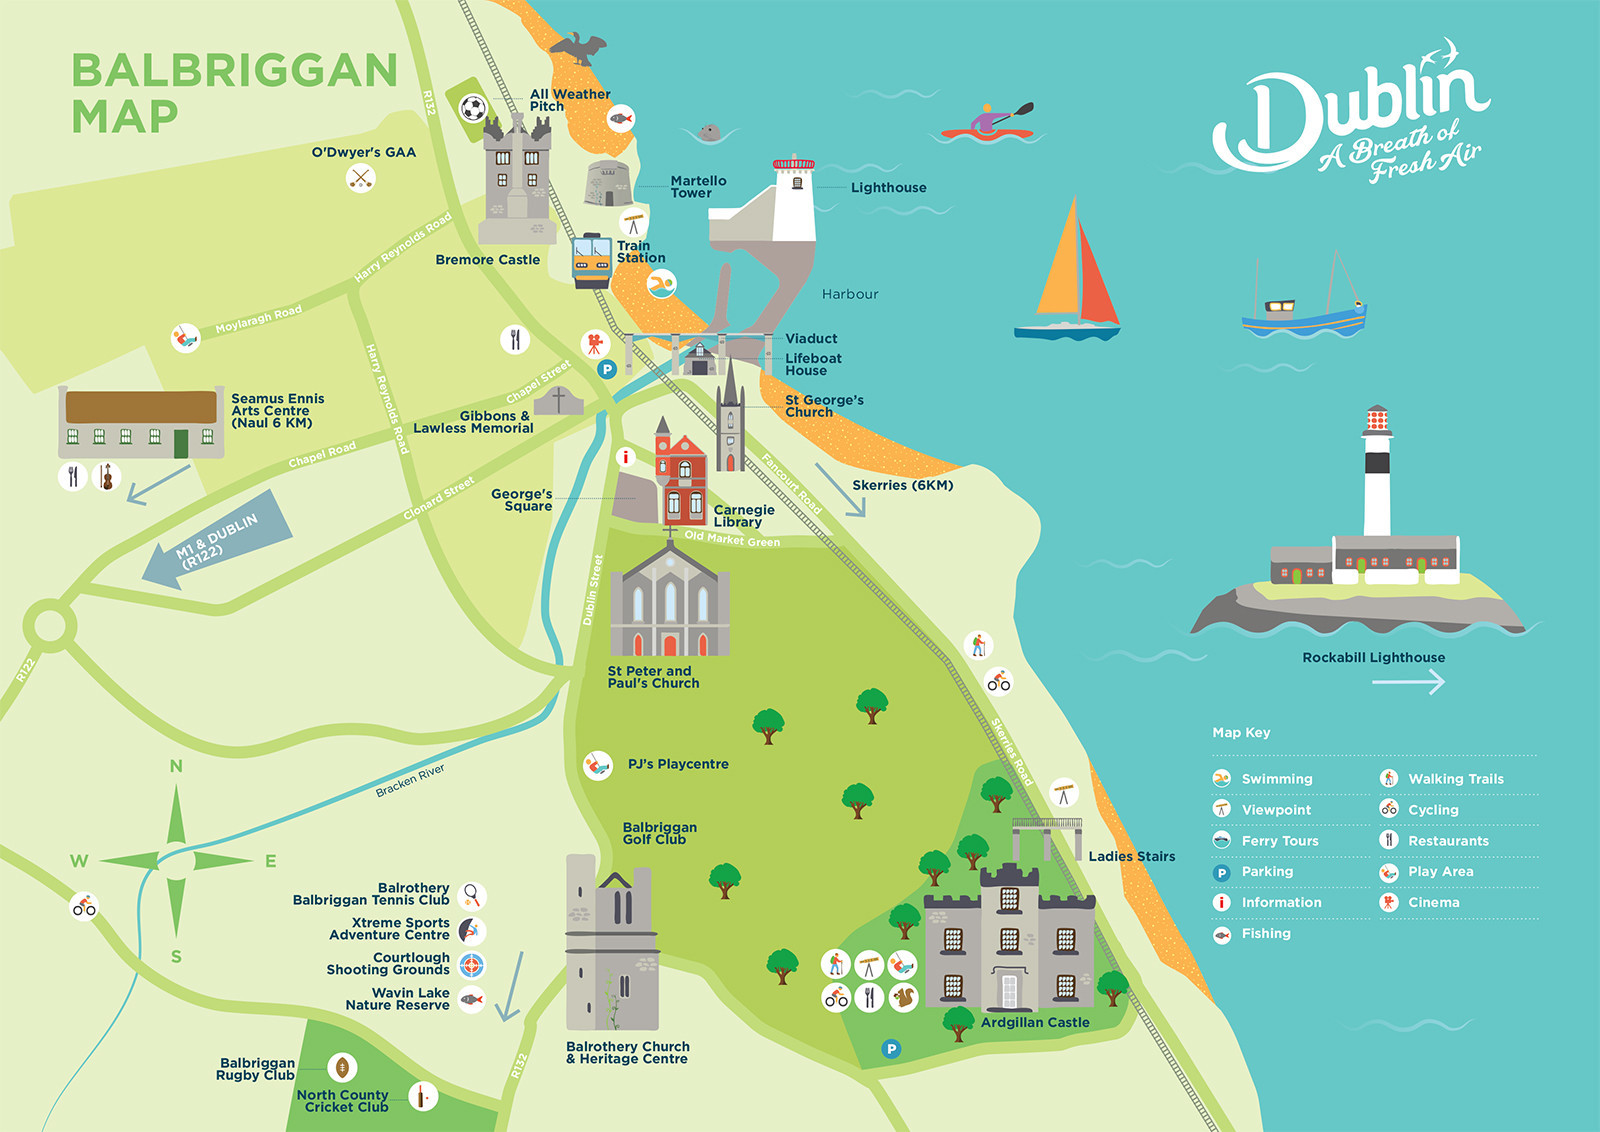 Fingal Tourism OfficeVisitor information · 297 yd
 Tower (in ruins), Castle and ChapelCastle, Anglo-Norman masonry castle · 299 yd
 Swords CastleCastle · 300 yd
 Kim Archibold MemorialMemorial · 1138 yd
 The JackoWood · 1273 yd
 St Cronans WellSpring · 1721 yd
Other information
Photo: National Inventory of Architectural Heritage · Website use allowed for educational or private purposes with source credit