What is recorded here
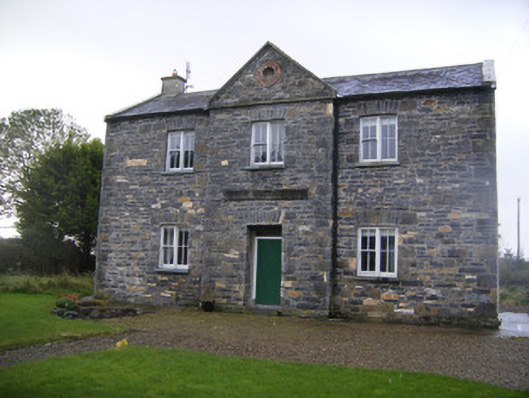
Detached three-bay two-storey former school, built c. 1880, having shallow pedimented breakfront to front (east) elevation. Pitched slate roof with render chimneystack. Rubble limestone walls with rusticated panel inscribed: "BANOGUE [sic] NATIONAL SCHOOL". Square-headed openings with bipartite two-over-two pane timber sliding sash windows with roughly dressed limestone quoins and concrete sills. Square-headed opening having roughly dressed limestone voussoirs and timber battened door with glazed overlight. Pair of square-profile roughcast rendered piers to east with concrete caps and single-leaf cast-iron gate. Snecked limestone walls to east.
The steep gabled breakfront of this former school as well as its two-storey form make it a notable feature on the Banoge landscape. It forms a group with the possible former school teacher's house to east. It retains notable features such as the slate roof, brick blind roundel and inscribed plaque, which enhance the architectural form of the building.
This does not grant access. Most recorded buildings are privately owned; view them only from public ground unless the owner allows entry.
Places near here
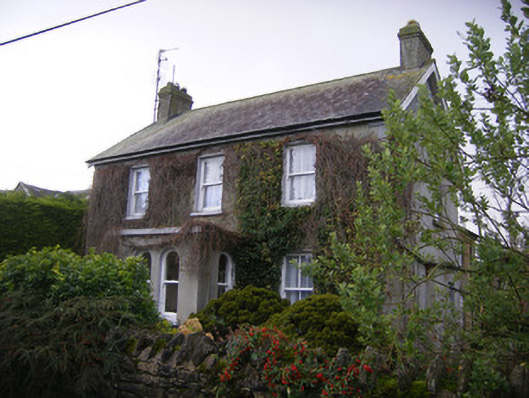 teacher's houseteacher's house · 32 yd
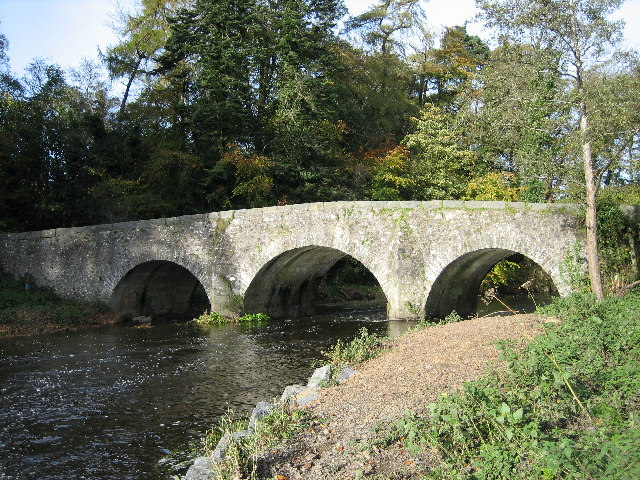 Banoge WellHoly well · 844 yd
 Hachured (1924).Enclosure · 1346 yd
 Castle (in ruins)Castle, unclassified · 1.0 mi
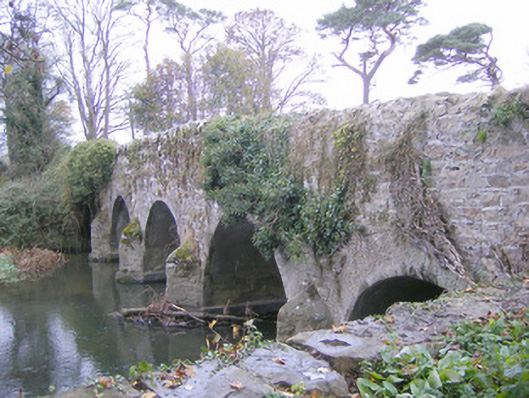 Cherrygrove Bridgebridge · 1.1 mi
 Bawn in TullovinBawn · 1.5 mi
 European ashEuropean ash · 2.0 mi
 Biodiversity in the Maigue CatchmentVisitor information · 2.6 mi
 Dysert AenghusaHeritage attraction · 3.0 mi
 Monasteranenagh AbbeyHeritage attraction · 3.0 mi
 Kinnoor WellSpring · 3.5 mi
 KnockfeerinaMountain / peak · 4.2 mi
Other information
Photo: National Inventory of Architectural Heritage · Website use allowed for educational or private purposes with source credit